Category
Passive House Certified
Homes built to the highest energy efficiency standards.Showing 33 homes
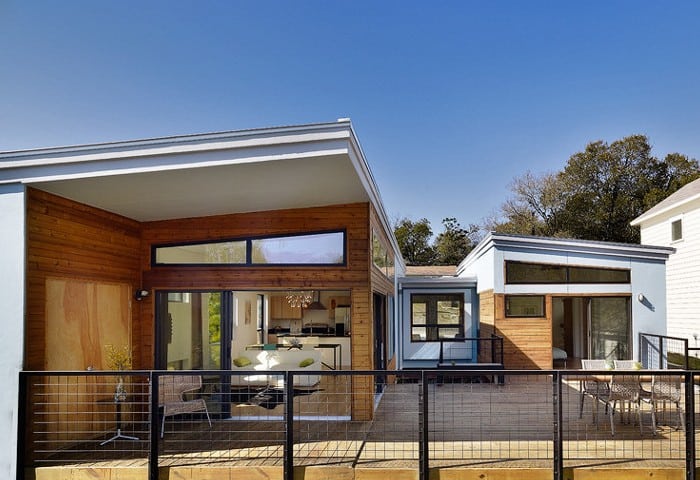
MA Modular Luna
Austin, TX
$200/sq ft
Modern single-level plan with 500 sq ft deck. Designed by Austin-based MA Modular with high ceilings and large windows delivering natural light. Suited for urban infill or suburban lots.
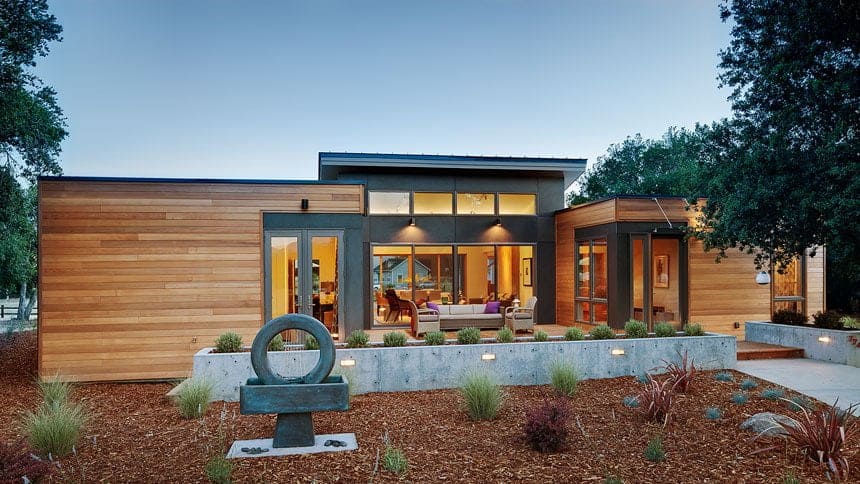
Blu Homes Breezehouse 2100
California
$255/sq ft
Signature central breezeway with optional folding glass walls. Butterfly roof and clerestory windows give tall, light-filled spaces. Separation of public (living/dining) and private (bedrooms) areas with a large deck and optional office.
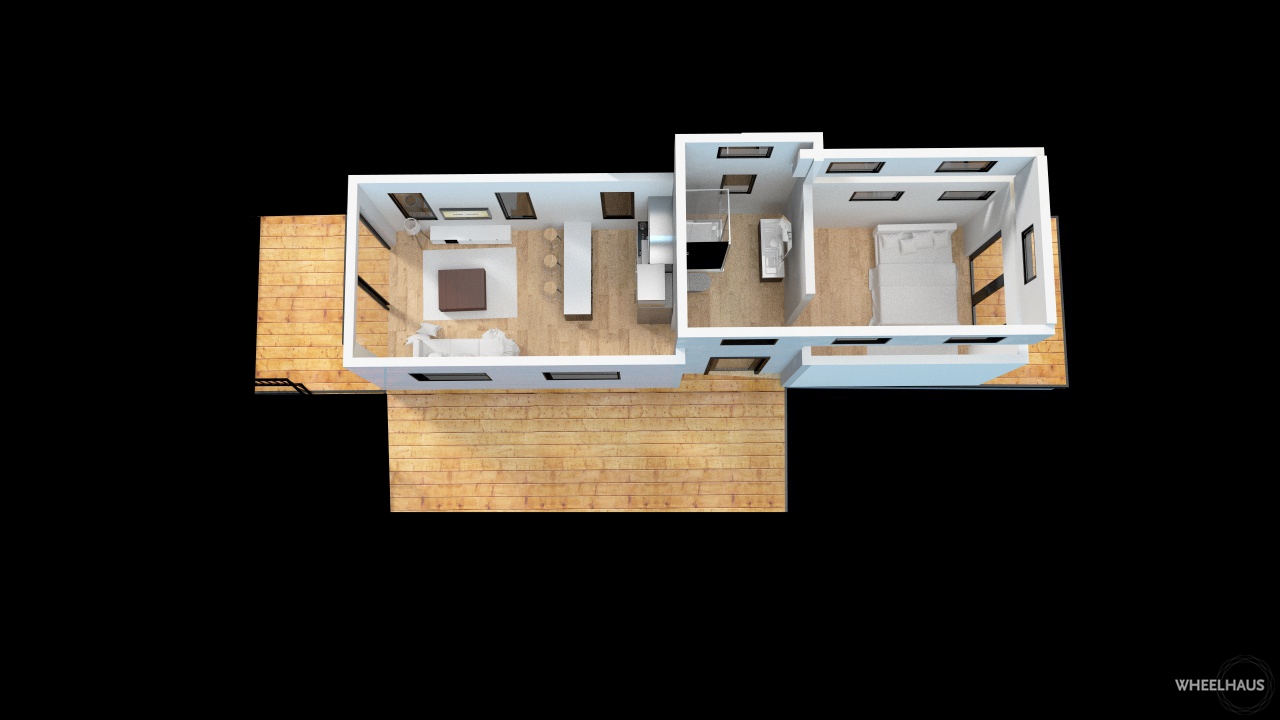
Wheelhaus Caboose
Wyoming
$246/sq ft
Luxury tiny-home cabin with bedroom, bathroom, kitchen/living area and loft space. High-end finishes including Caesar-stone countertops, optional gas fireplace, full bar top, and wired for cable/internet. Includes 100 sq ft deck.
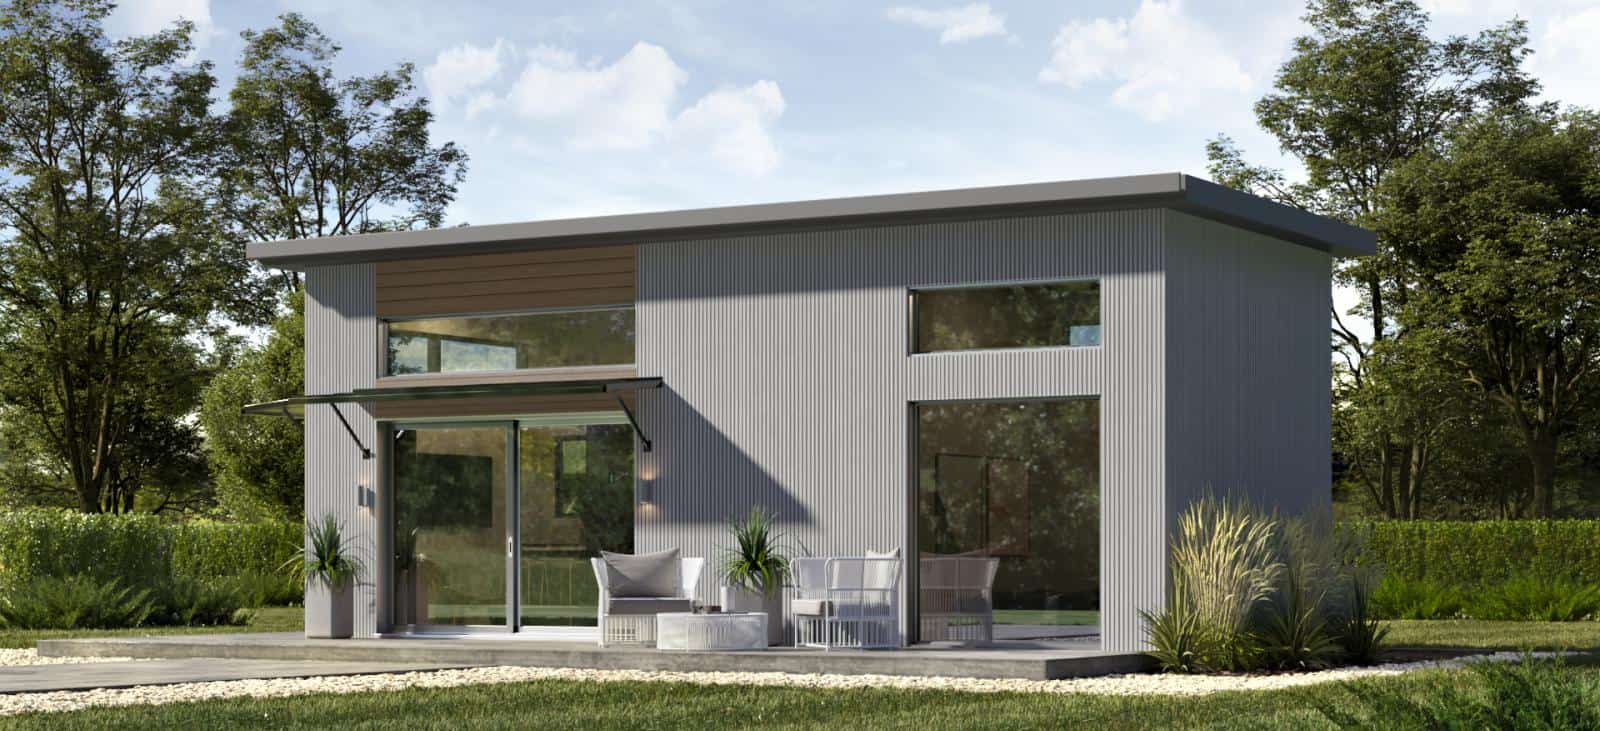
Dvele Summit Mini Home
California
$384/sq ft
Compact passive-house-certified home with clerestory windows and sliding glass doors to full-width rear deck. Features DveleIQ smart-home system, triple-pane windows, MERV 13 filtration and energy-recovery ventilation for healthy indoor air.
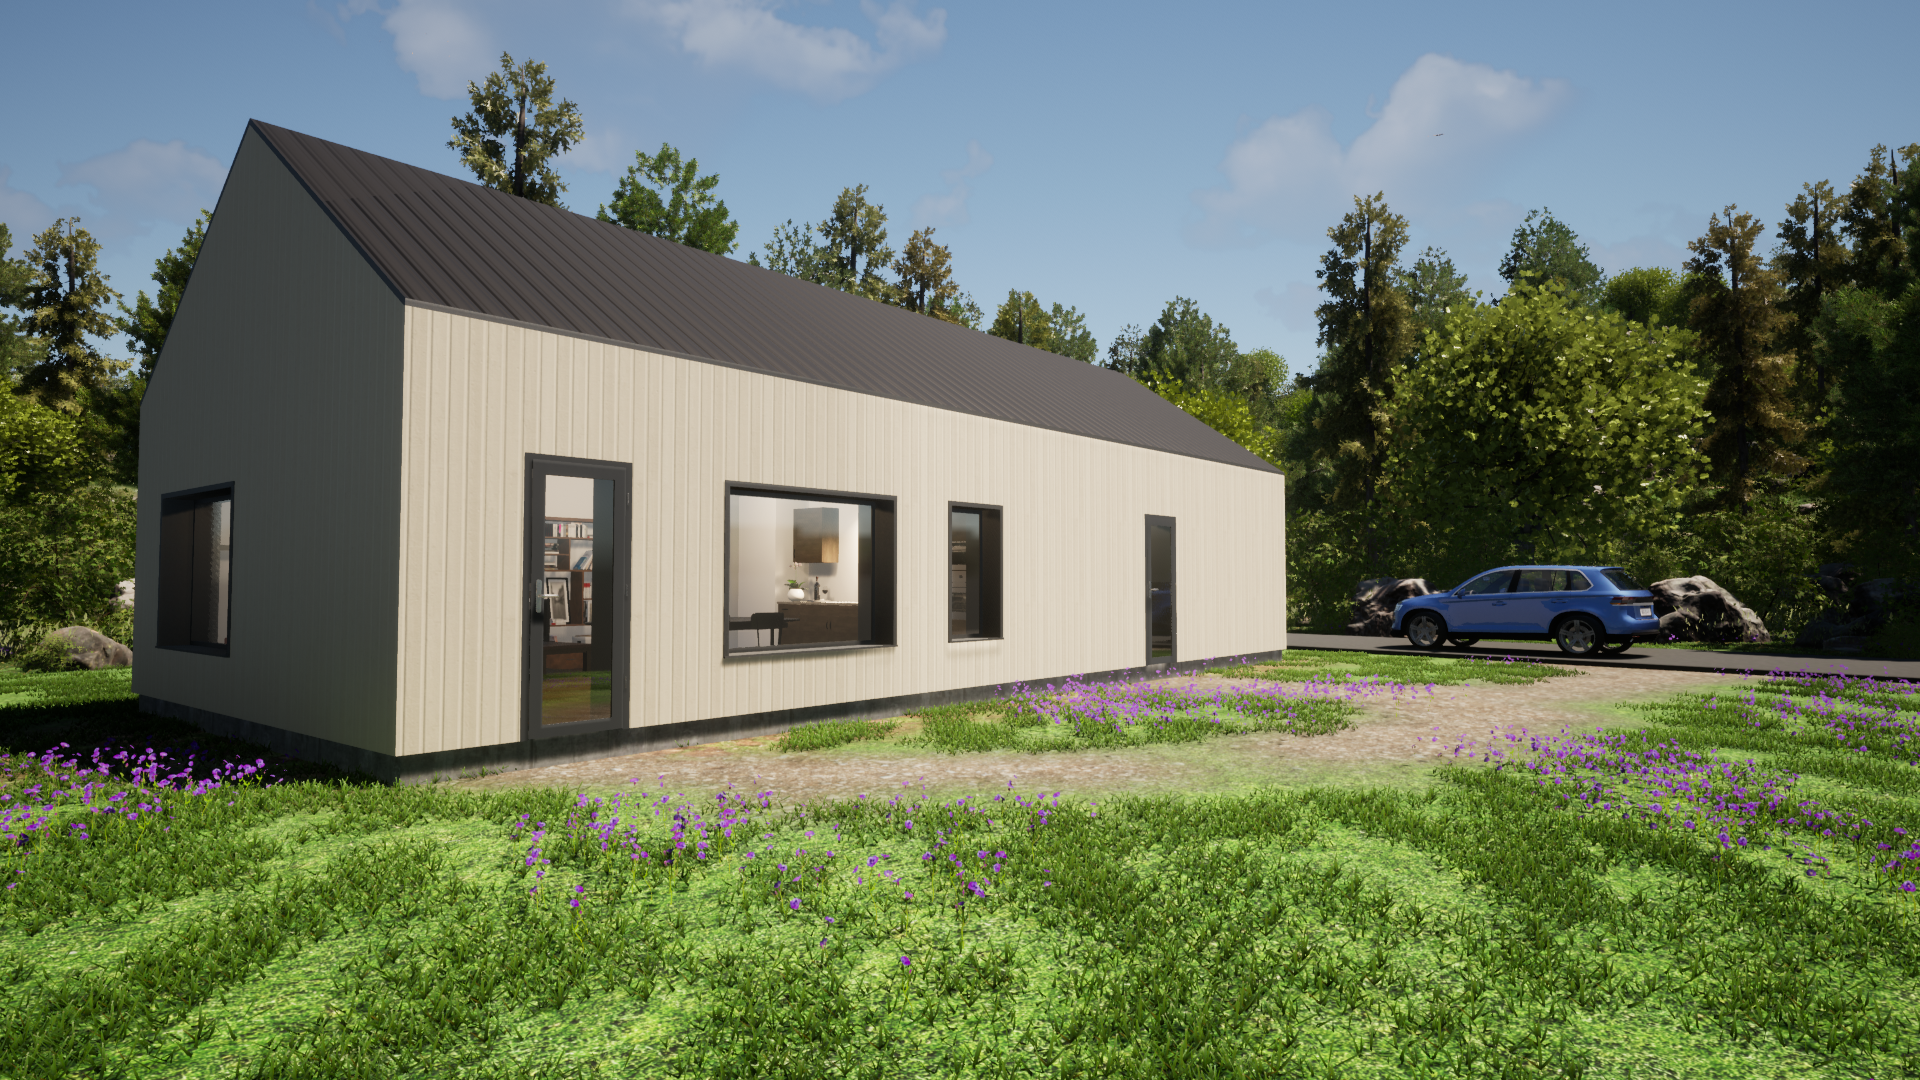
Ecocor Clover
Maine
$258/sq ft
Passive-house-ready modular home that sleeps four and includes a full kitchen. Ecocor's wall system reduces energy use by 80-90% compared with conventional homes. Company is North America's first certified Passive House component manufacturer.
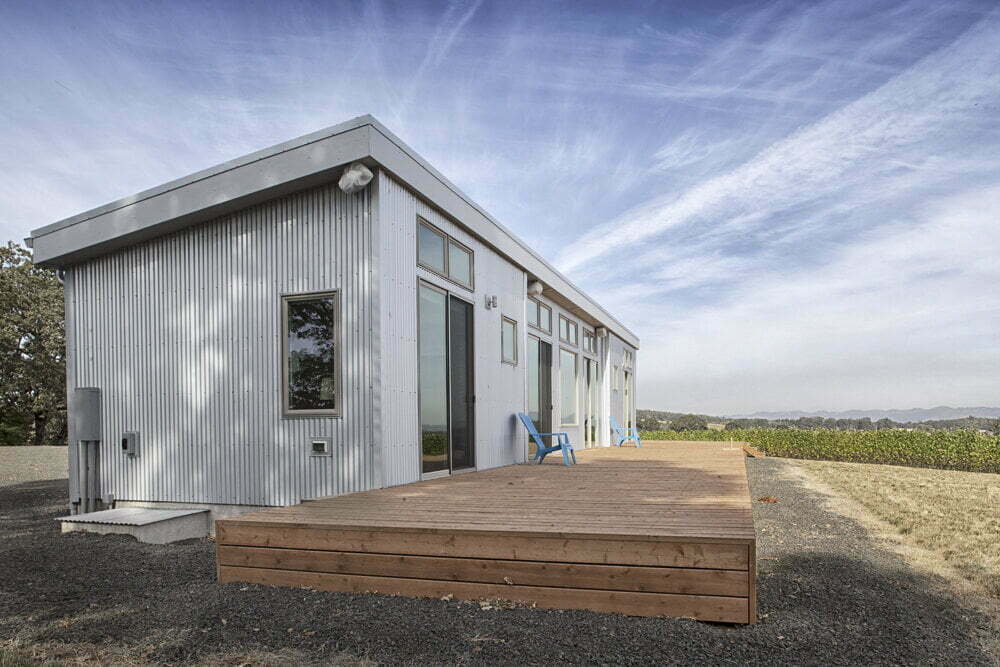
Ideabox Confluence
Oregon
$157/sq ft
Energy-efficient prefab with modern aesthetic. Optional porch designed for indoor-outdoor living.
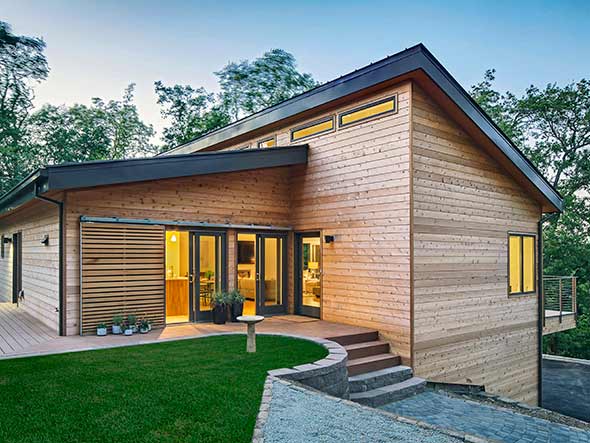
Blu Homes Balance
California
$232/sq ft
Two layouts: Metro for narrow lots and Vista for larger lots. Shed roof with up to 16-ft ceilings and clerestory windows; multiple decks and large kitchen island. Optional extra bedroom or office.
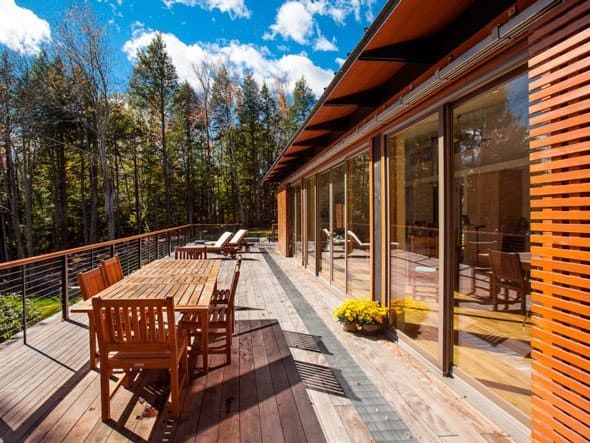
Blu Homes Glidehouse
California
$262/sq ft
Efficient design with open plan and cross-ventilation; barn-door sun shades for passive cooling. Large glass doors connect living areas to decks; optional pods add bedrooms. Built-in storage along interior walls.
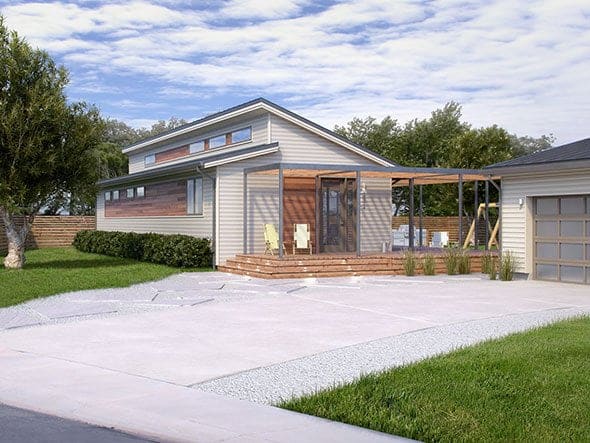
Blu Homes Element
California
$244/sq ft
Shed-style home with 14-ft peak ceilings and clerestory windows. Open plan with large sliding glass doors and wrap-around deck. Multiple bedroom configurations (two or three bedrooms).
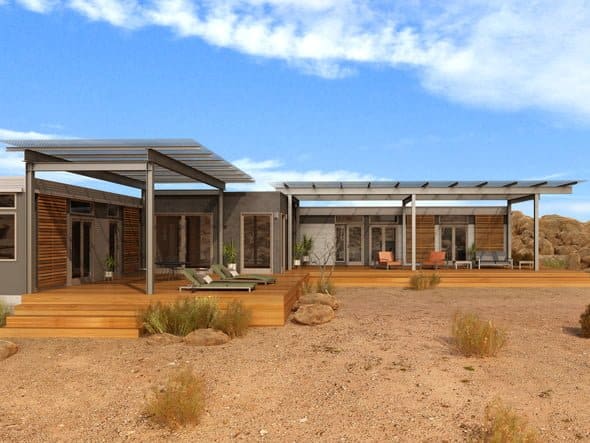
Blu Homes Origin
California
$254/sq ft
Modular units of different lengths can be used alone or combined. Wrap-around deck space and large glass doors for indoor-outdoor living.
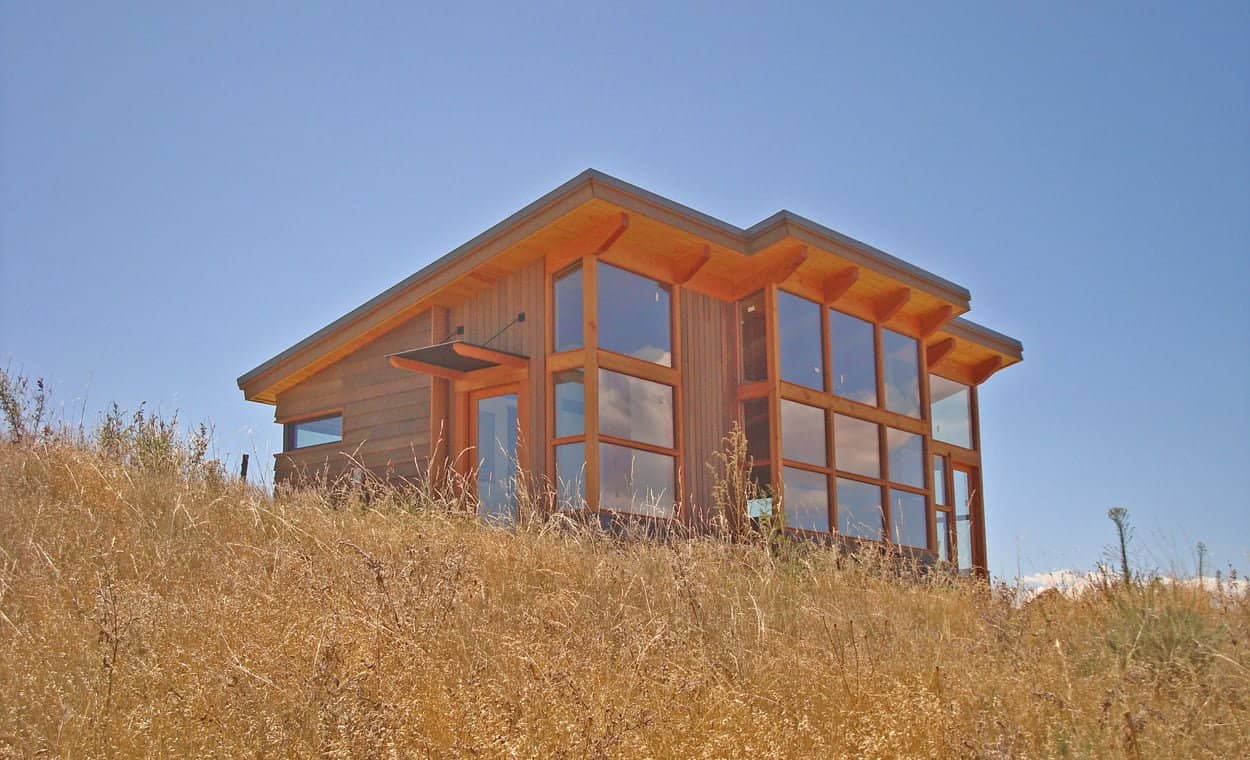
FabCab TimberCab 550 (S)
Washington
$300/sq ft
Pre-cut Douglas-fir timber frame with high ceilings and a shed roof. Floor-to-ceiling glass wall and open living space. Separate bedroom with outside access; includes mudroom and laundry closet.
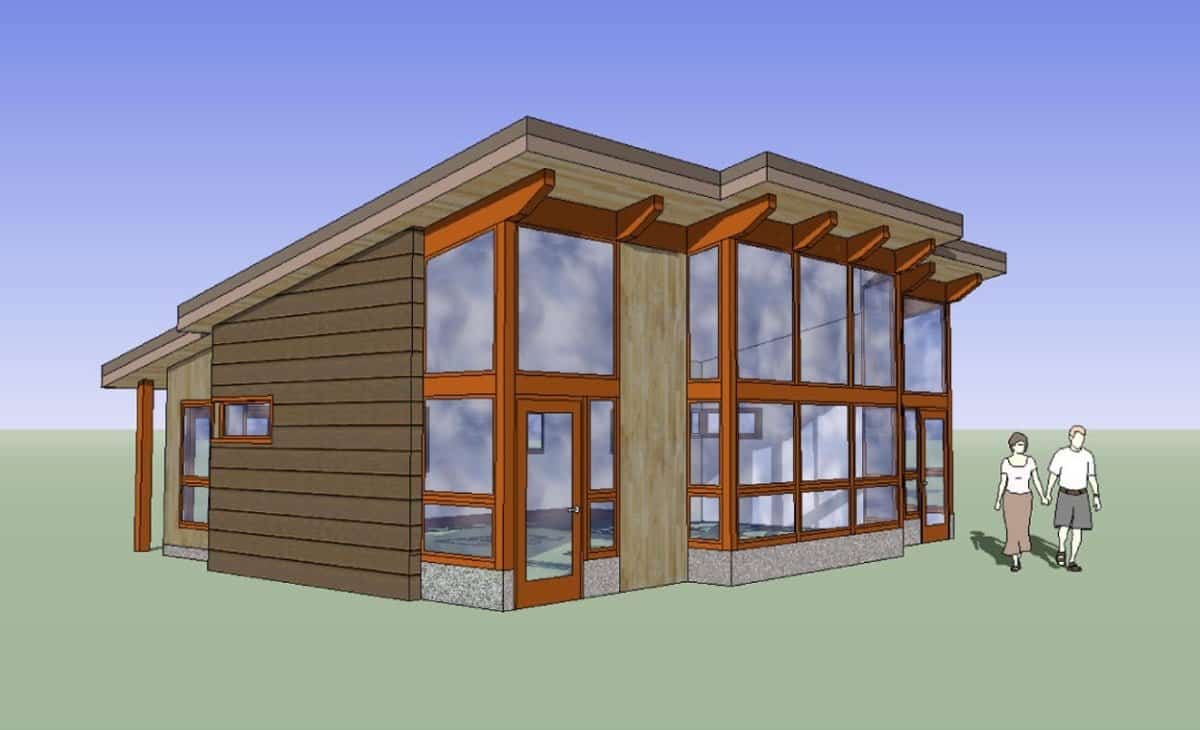
FabCab TimberCab 848 (M)
Washington
$300/sq ft
Timber-frame home with exposed beams and high ceilings. Large glass walls, open plan with kitchen island and universal-design bathroom. Bedrooms have separate outdoor access.
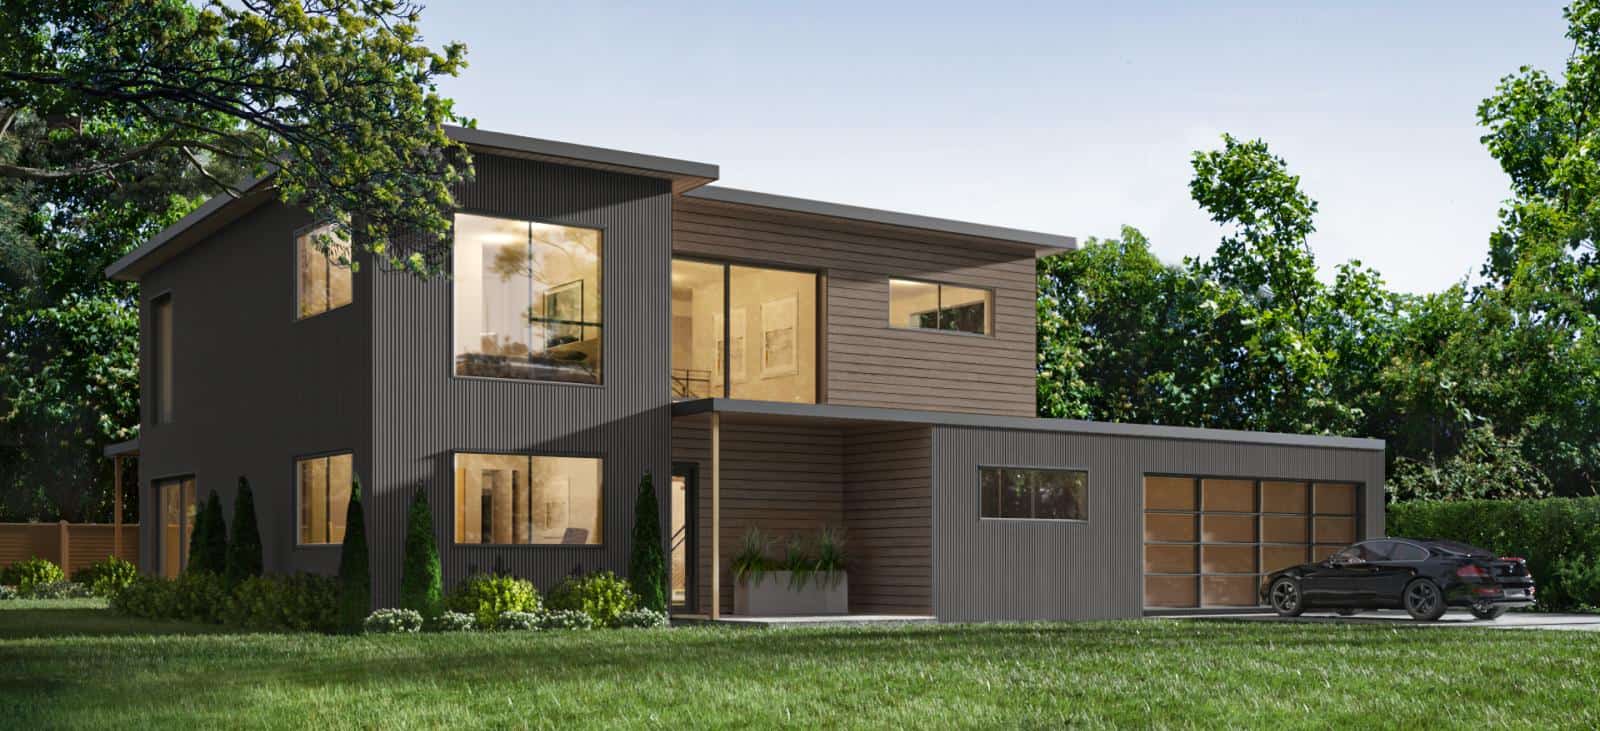
Dvele Trinity
California
$190/sq ft
Large two-level home with open, light-filled living spaces and a chef's kitchen. Includes mudroom, master suite, floor-to-ceiling windows and covered deck. Passive-house features, smart-home controls and high-end finishes.
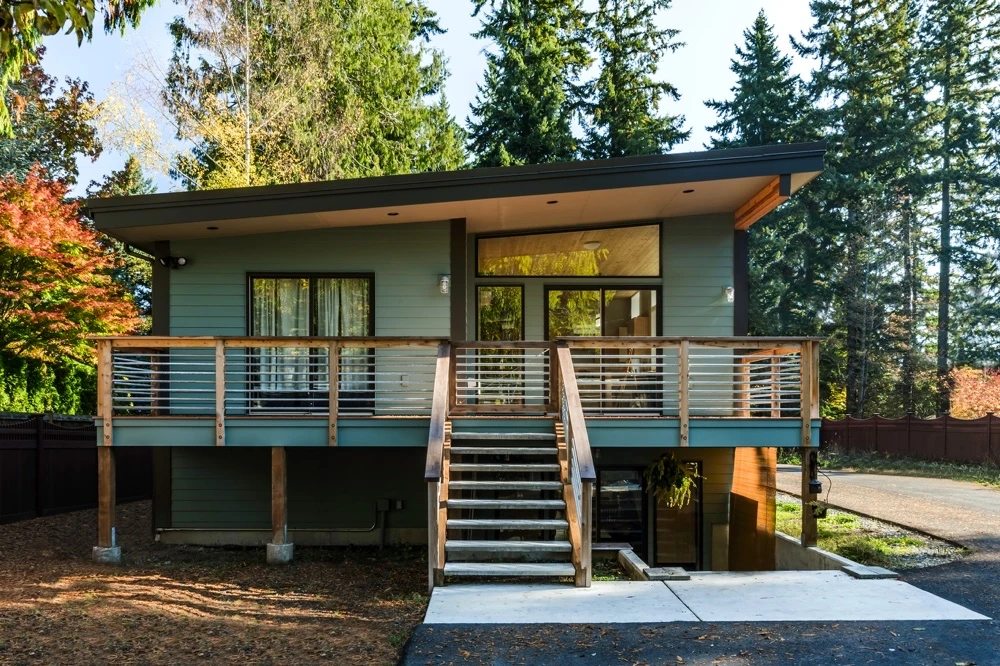
Method Homes Option series
Oregon
$119/sq ft
Range of modular homes; each model offers open layouts and modern finishes. Sizes from a 922 sq ft one-bedroom to larger family homes (up to 4 bedrooms). Designed for energy efficiency and can be customized with solar panels and green upgrades.
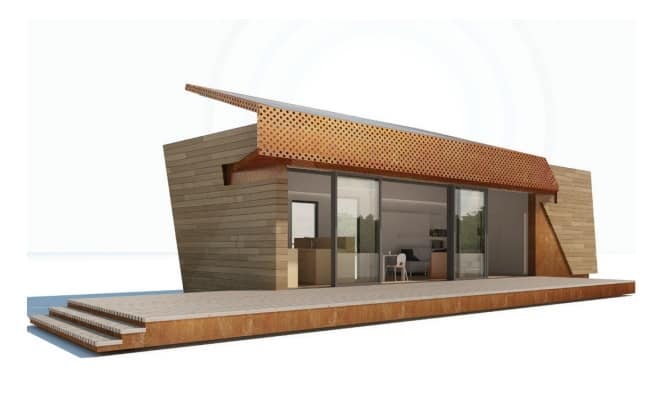
Method Homes Paradigm series
Oregon
$109/sq ft
Compact modular homes starting at 656 sq ft and scaling to family-size models. Emphasis on sleek modern design with high ceilings and large windows; optional green technologies.
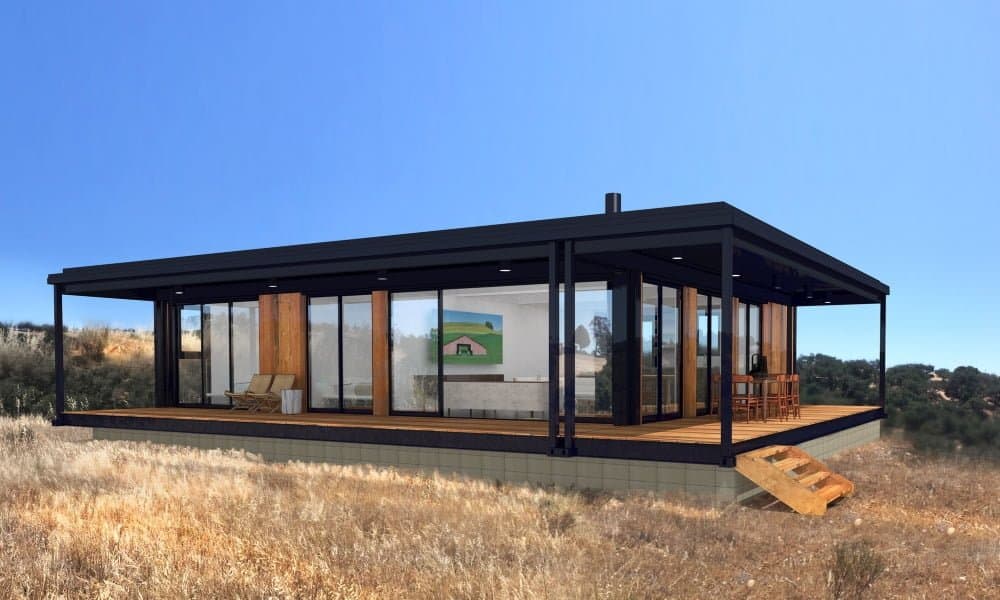
Connect Homes Connect 4
California
$244/sq ft
Single-level home with master suite, second bedroom and open living spaces. Floor-to-ceiling glass and patented steel-frame modular system. 90% factory built; includes finishes, fixtures and appliances; high solar-reflectance roof and R-38/R-21 insulation. Net-zero energy capable and uses environmentally preferable materials.
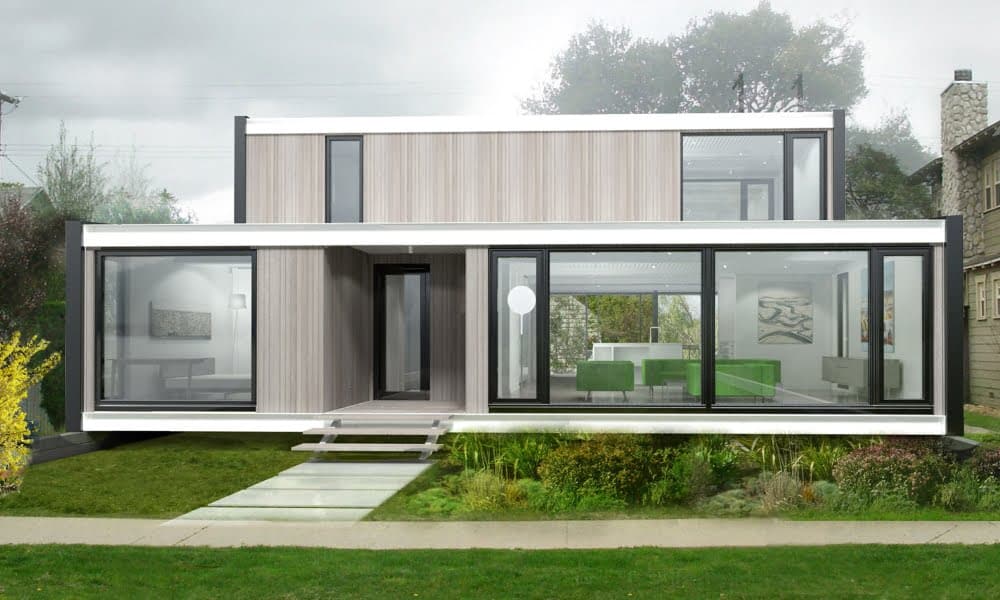
Connect Homes Connect 7
California
$222/sq ft
Flexible two-story layout with optional fourth bedroom, mudroom, pantry and office. Entry and rear decks (with optional carport), open kitchen flanked by dining/living rooms and floor-to-ceiling windows. Same efficiency features as Connect 4: steel-frame modules, high-reflectance roof, thick insulation and net-zero capability.
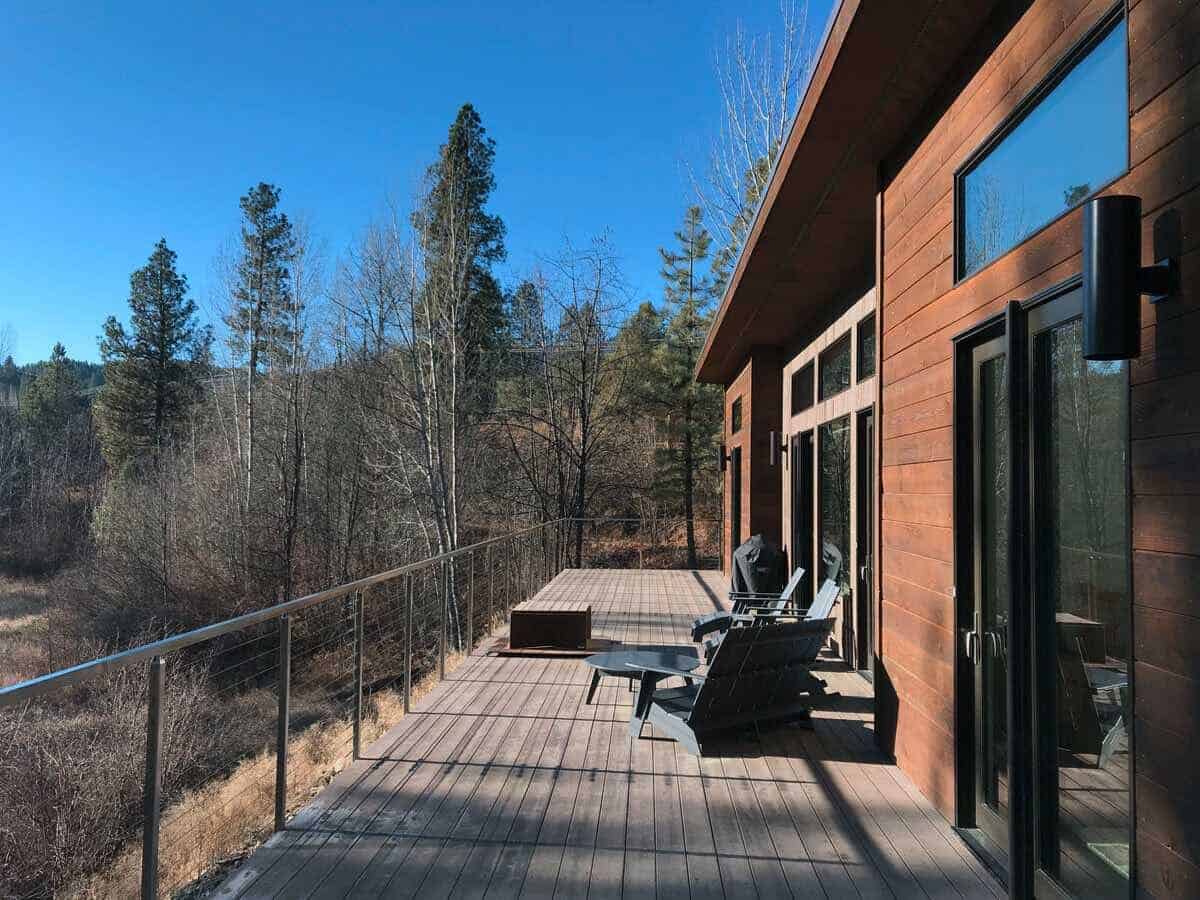
Ideabox Fuse
Oregon
$128/sq ft
Larger layout with generous porch. Open plan and energy-efficient materials.
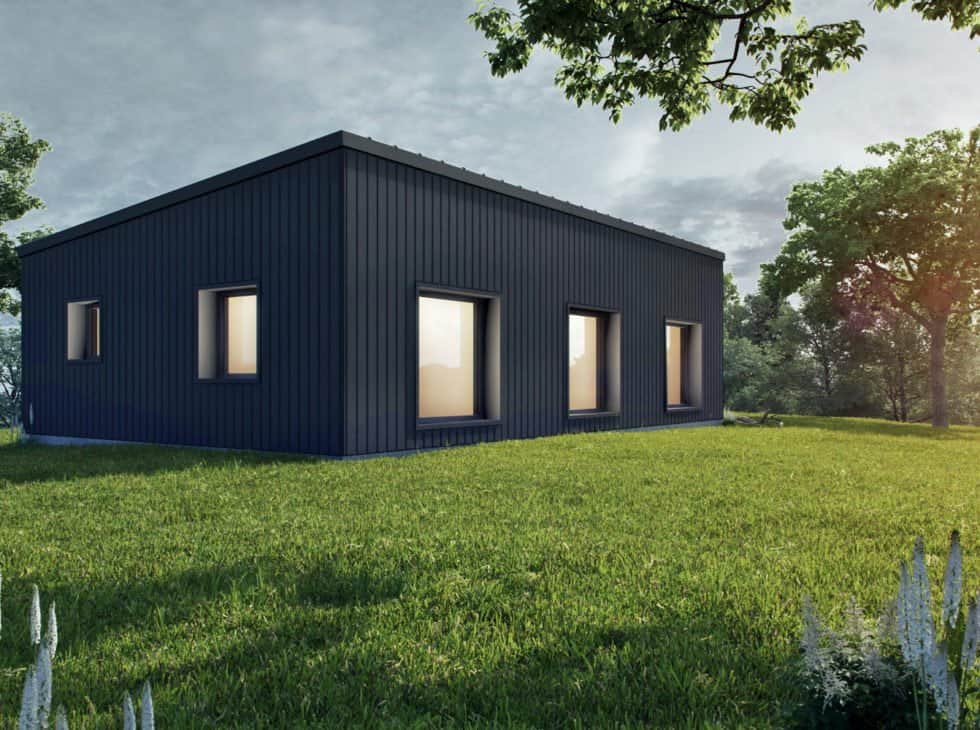
Ideabox Getaway
Oregon
$228/sq ft
Compact cabin-style home with optional porch; ideal as a vacation cabin or ADU.
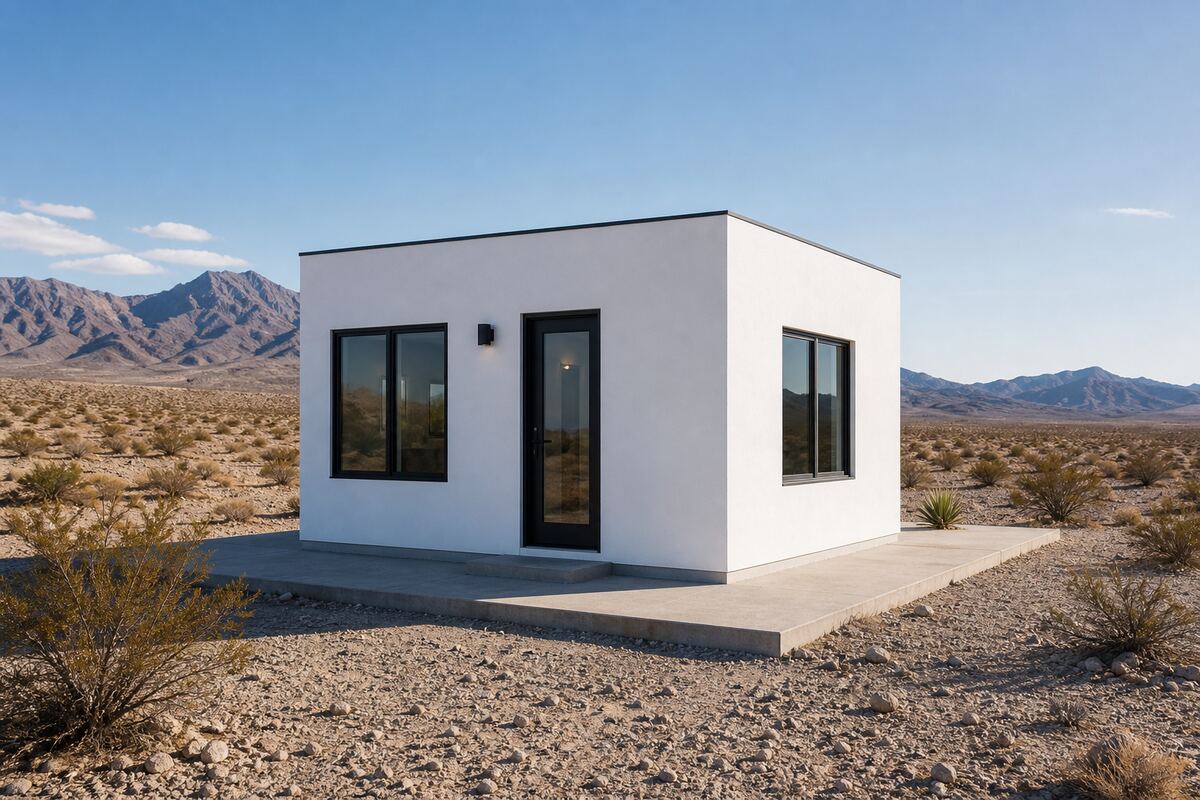
Boxabl Casita
Las Vegas, NV
$166/sq ft
361 sq ft foldable studio from Las Vegas. The $60,000 figure is the factory unit. Shipping, foundation, utilities, and permits are extra; turnkey Studio packages are listed near $150,000. Treat the public waitlist as expressions of interest, not a delivery queue.
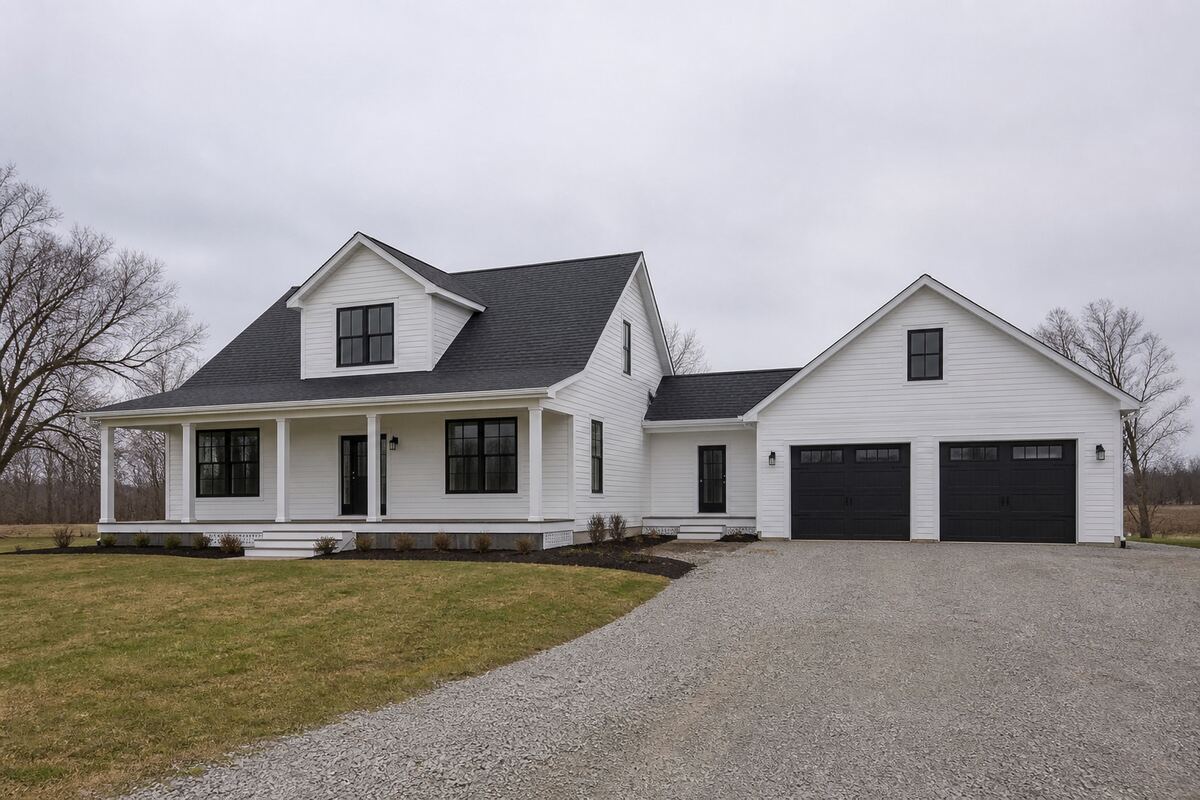
Clayton Homes CrossMod
Maryville, TN
$89/sq ft
Clayton CrossMod is the high-search hybrid for buyers who want factory speed and an appraisal path closer to site-built. HUD construction, permanent foundation, pitched roof. Retailer and set crew quality decide the outcome more than the brand name.
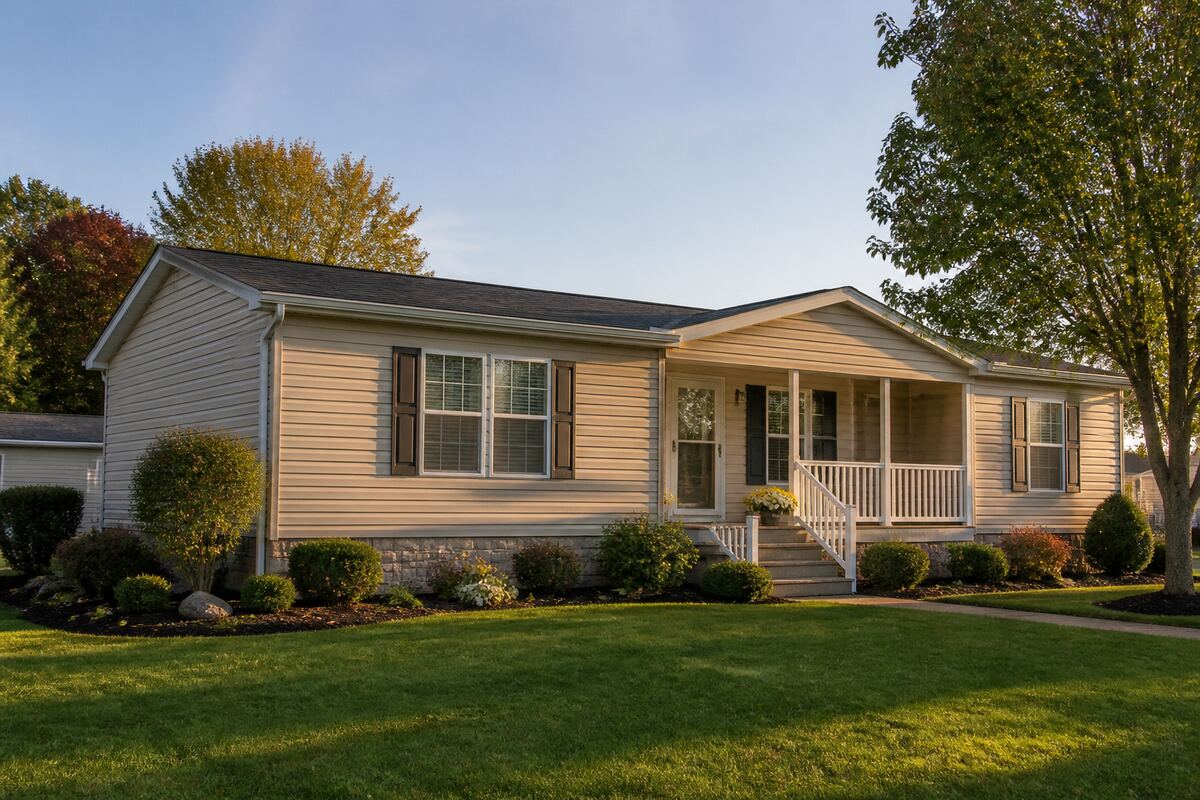
Champion Homes Titan
Troy, MI
$86/sq ft
Champion Titan-class 3-bed ranch is the near-me volume product people mean when they search manufactured or modular. Champion and Skyline share the factory family. Your retailer and installer decide finish quality more than the logo.
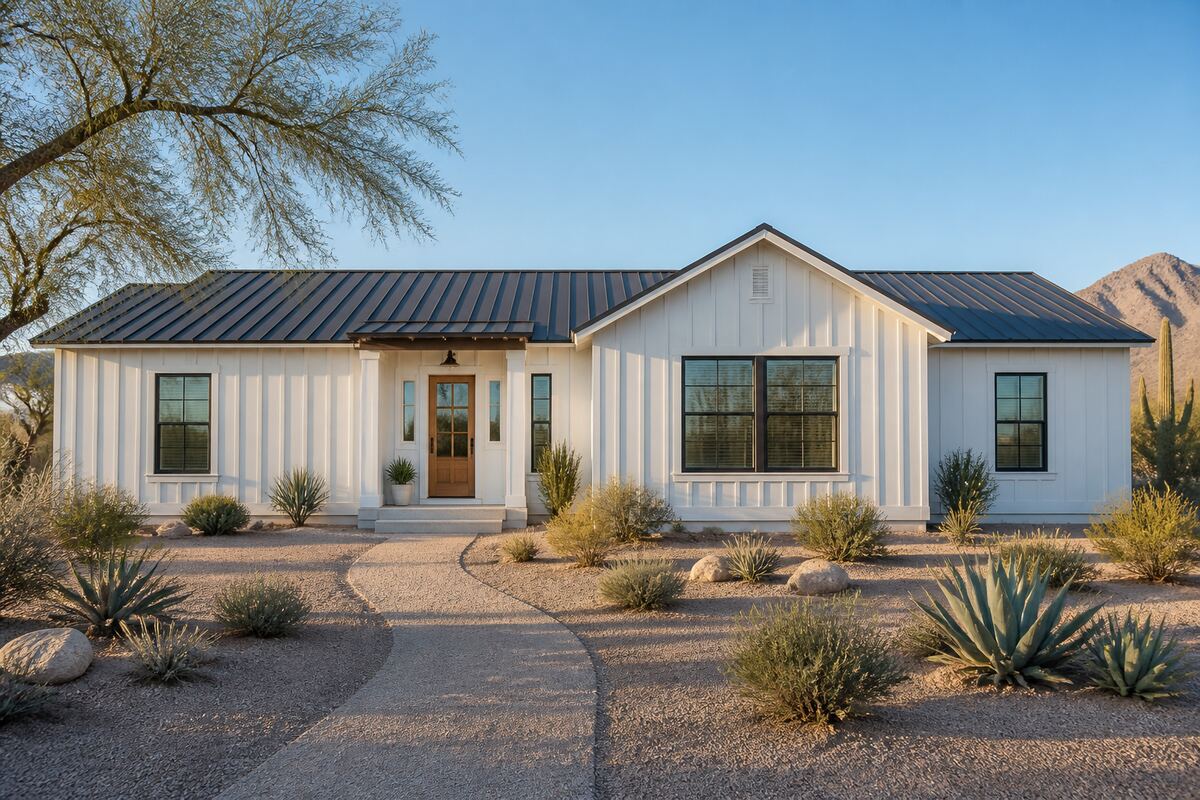
Cavco Homes Easton Farmhouse
Phoenix, AZ
$90/sq ft
Cavco Easton Farmhouse is the catalog farmhouse people actually search. About 1,700 sq ft, HUD path, sold through Cavco retailers. Fleetwood and Palm Harbor are sister brands, not competitors.
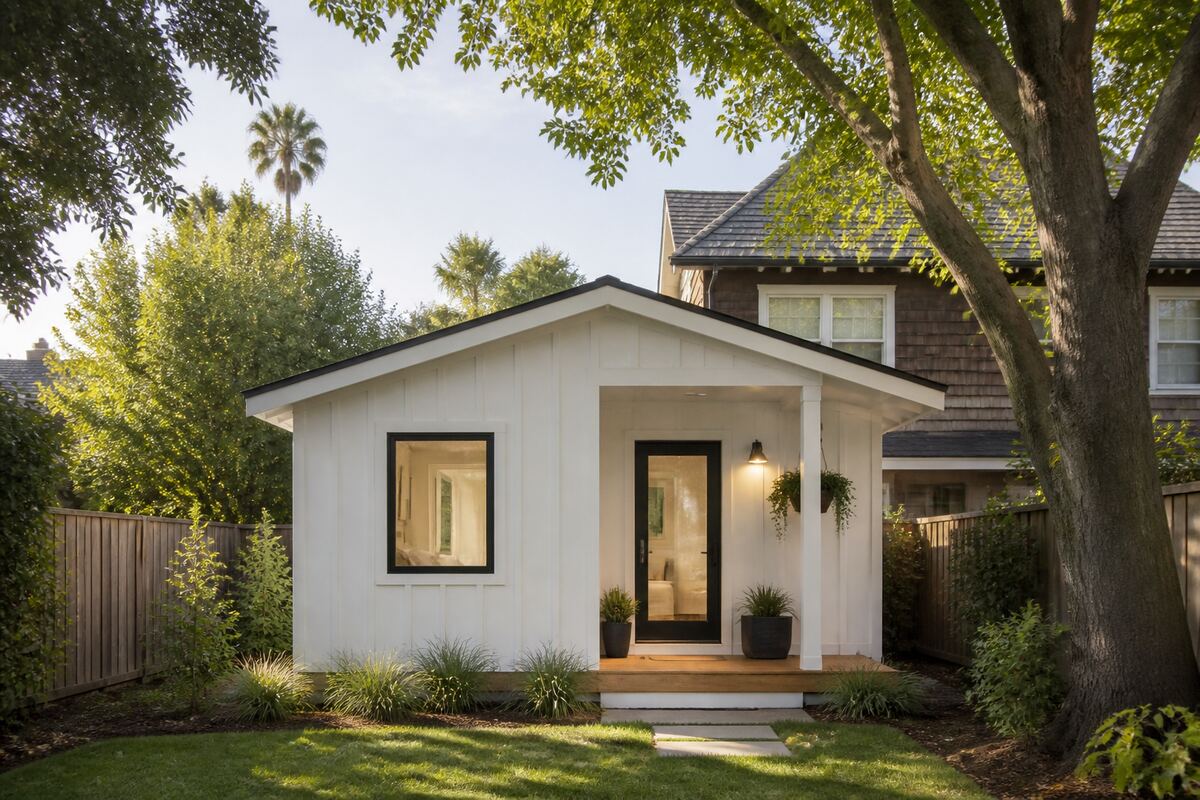
Abodu Studio
Redwood City, CA
$610/sq ft
Abodu Studio is the published-price CA ADU studio (385 sq ft). Home plus typical installation lands near $299,000. Trench beyond 50 ft, crane beyond 100 ft, trees, and slope are extra. California only.
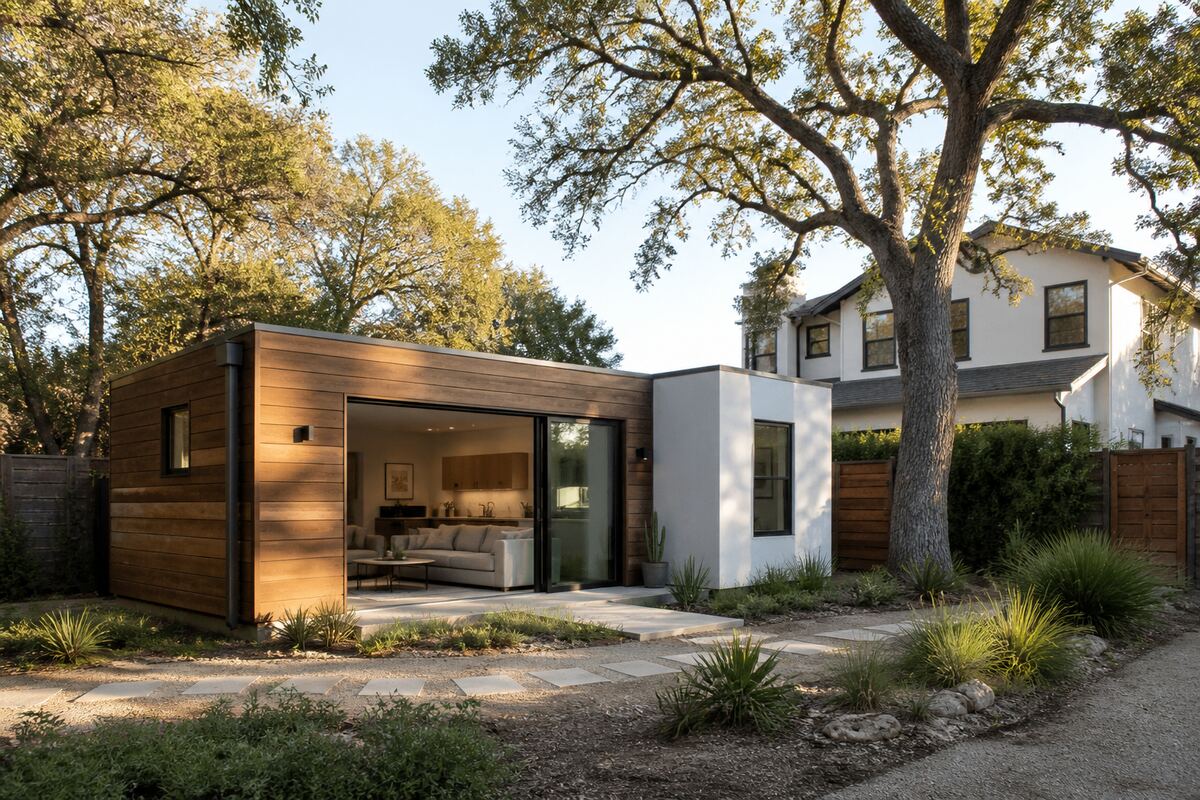
Abodu One
Redwood City, CA
$522/sq ft
Abodu One is the 500 sq ft one-bedroom CA ADU most comparison articles use. Published 2026 home price is $260,800. Typical install is about $64,000. Average projects land near $325,000 before tax and extras.
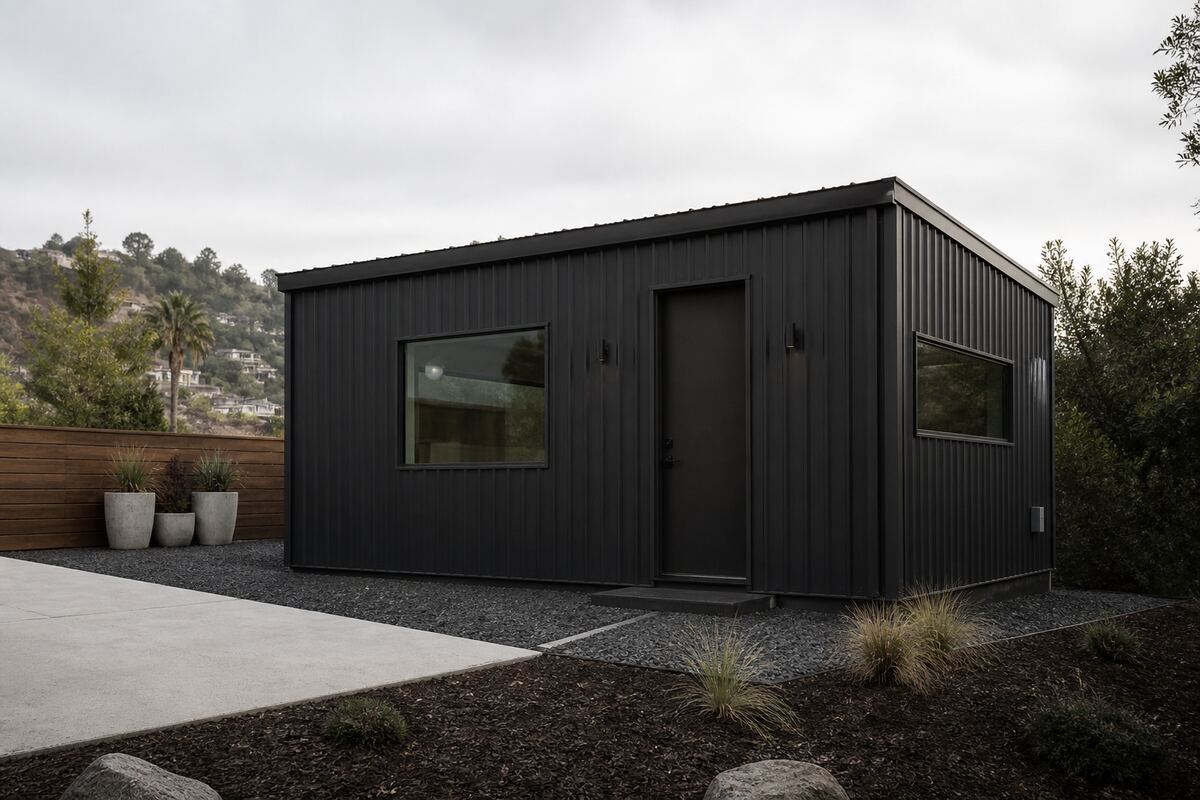
Samara Backyard One Bedroom
California
$315/sq ft
Samara Backyard One Bedroom is 540 sq ft. The $170,000-class number is the unit. Installation is separate, so all-in is not the sticker. Compare that split with Abodu published turnkey totals.
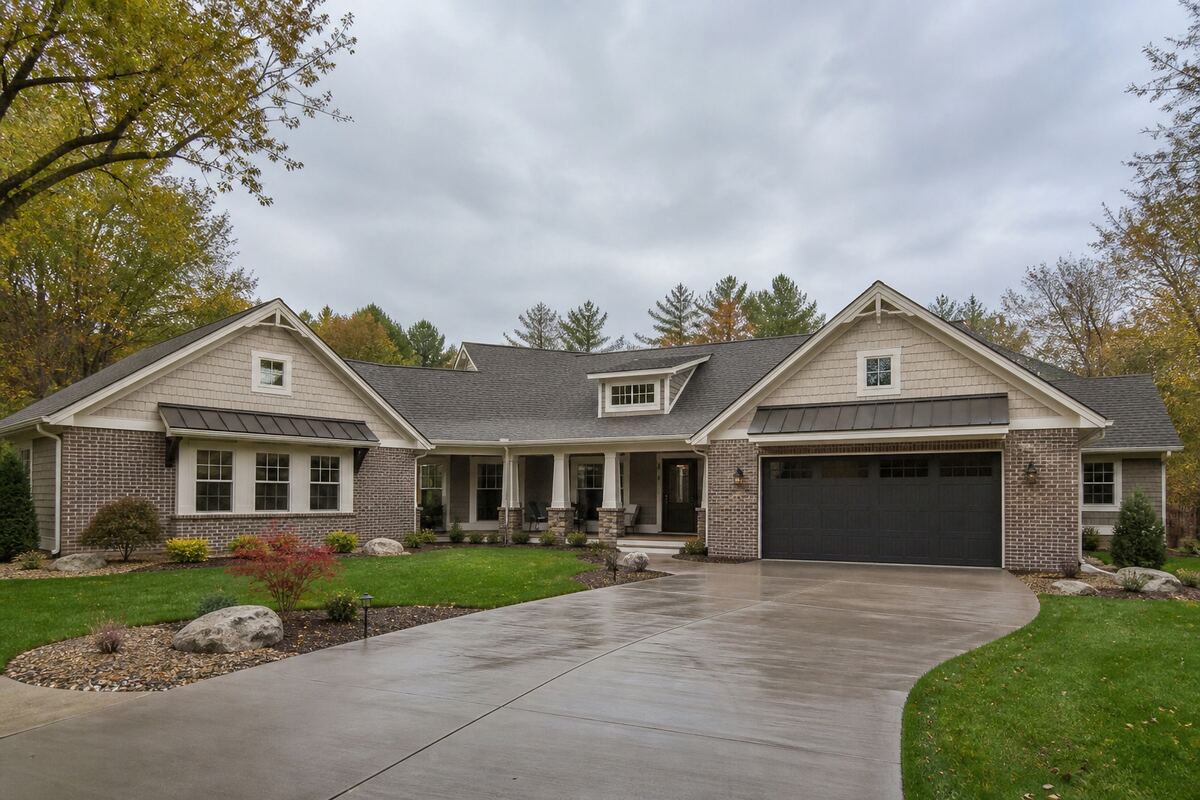
Next Modular Custom Ranch
Goshen, IN
$158/sq ft
Next Modular (Goshen, IN) is the 2026 listicle turnkey pick. This ranch-sized entry is a representative 3-bed, not a SKU you can add to cart. Turnkey coverage exists only where they have a local project manager.
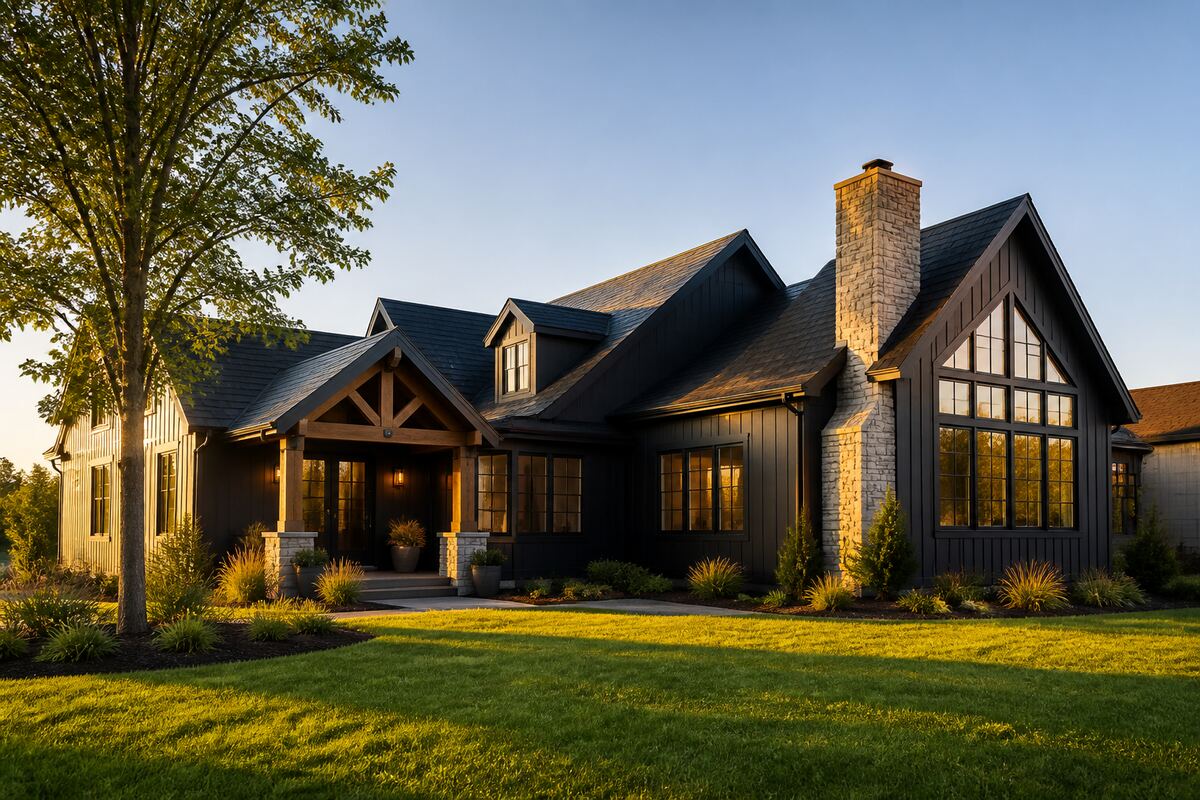
Impresa Modular Custom Modular
United States (network)
$160/sq ft
Impresa is a national custom modular builder network, not one plant. This 2,000 sq ft entry is a budget anchor. Partner skill on set day is the real variable. Get factory and GC warranties in writing.
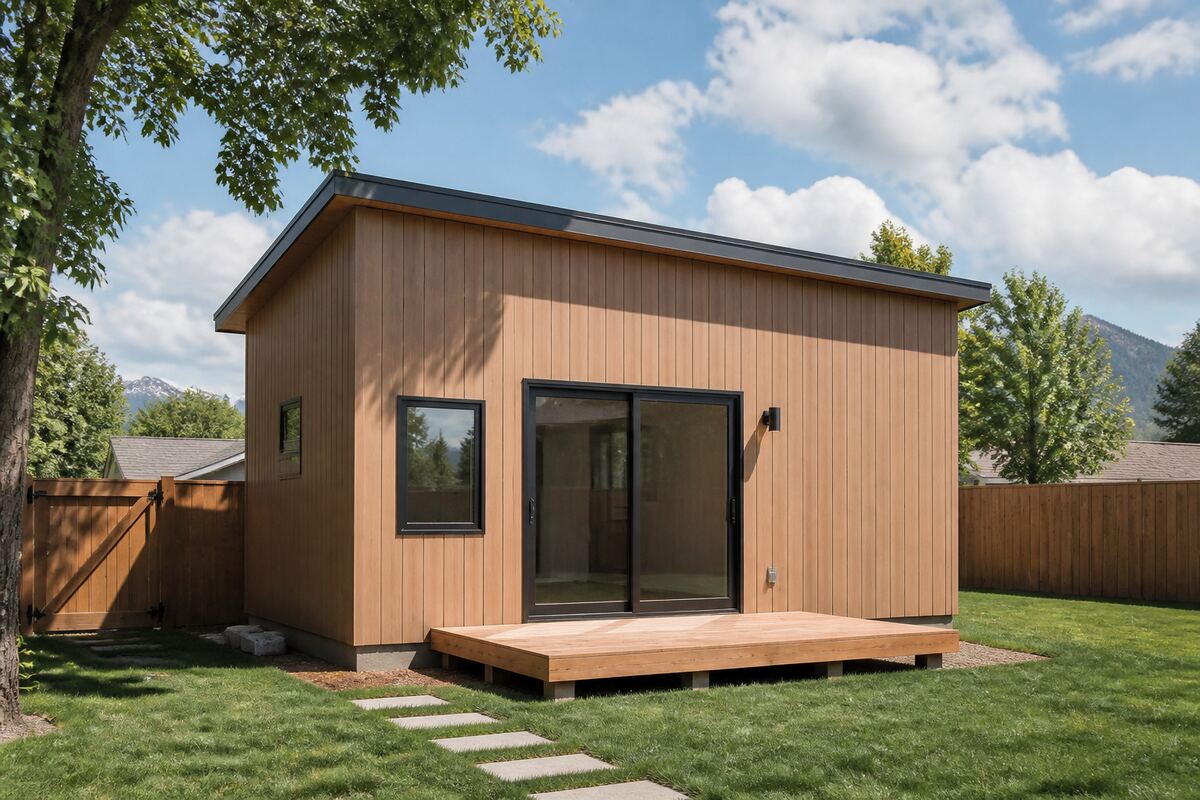
Studio Shed Signature ADU
Colorado (ships nationwide)
$191/sq ft
Studio Shed is the national panelized ADU default. The $110,000-class number is product plus plans, not a permitted dwelling. Foundation, assembly, and utilities are local. No crane is the access advantage versus volumetric modular.
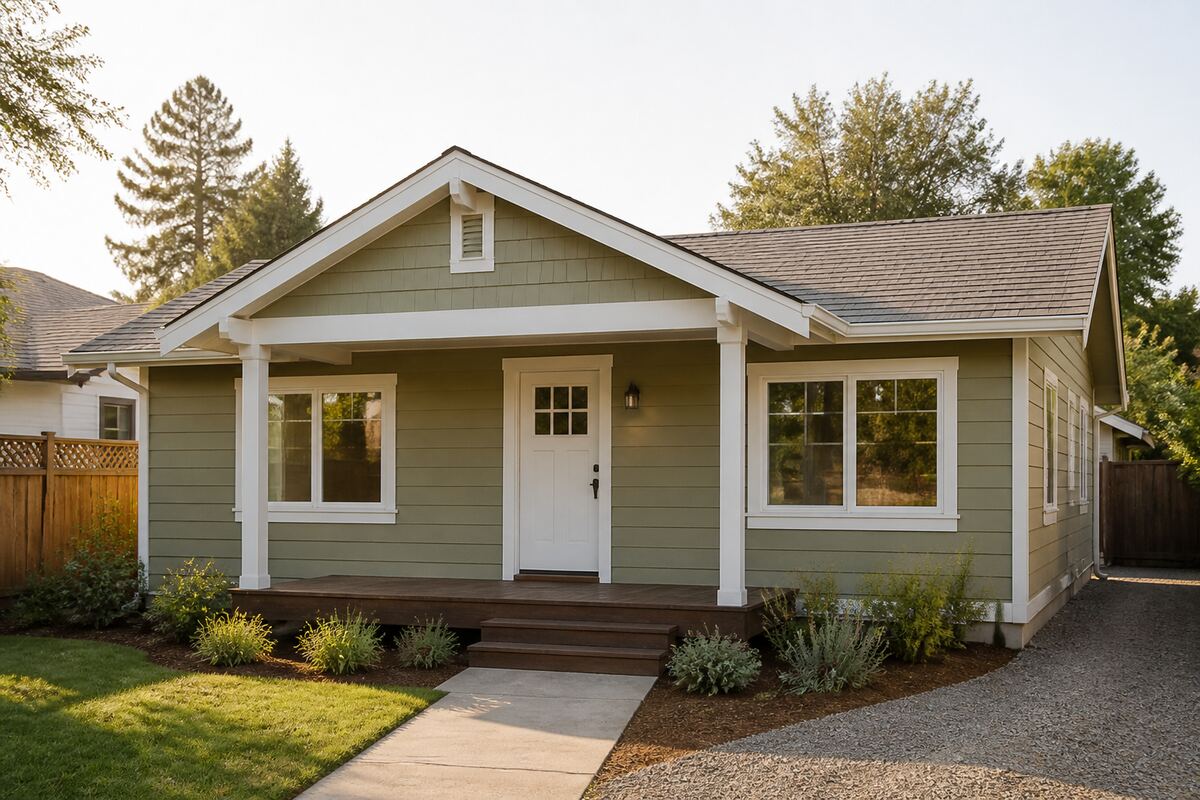
Villa Homes Prefab ADU
California and Colorado
$275/sq ft
Villa Homes is the larger-layout ADU path when Abodu catalog sizes are too small. California and Colorado. Some modules come from volume factories. All-in still depends on the lot.
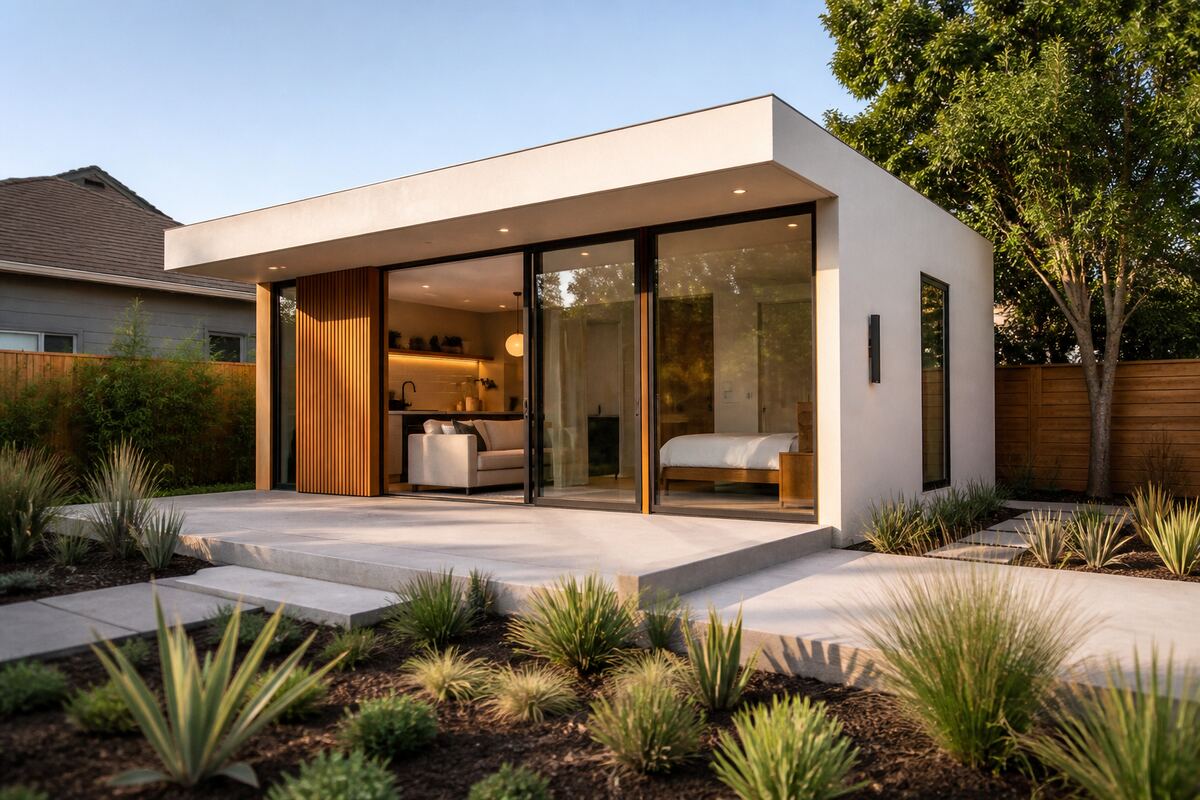
Plant Prefab LivingHome ADU
Arvin, CA
$350/sq ft
Plant Prefab LivingHome ADU is architect-grade volumetric modular from Kern County. 2026 coverage put rebuild work near $350 per sq ft. Use it when design and factory QC matter more than the lowest ADU sticker.
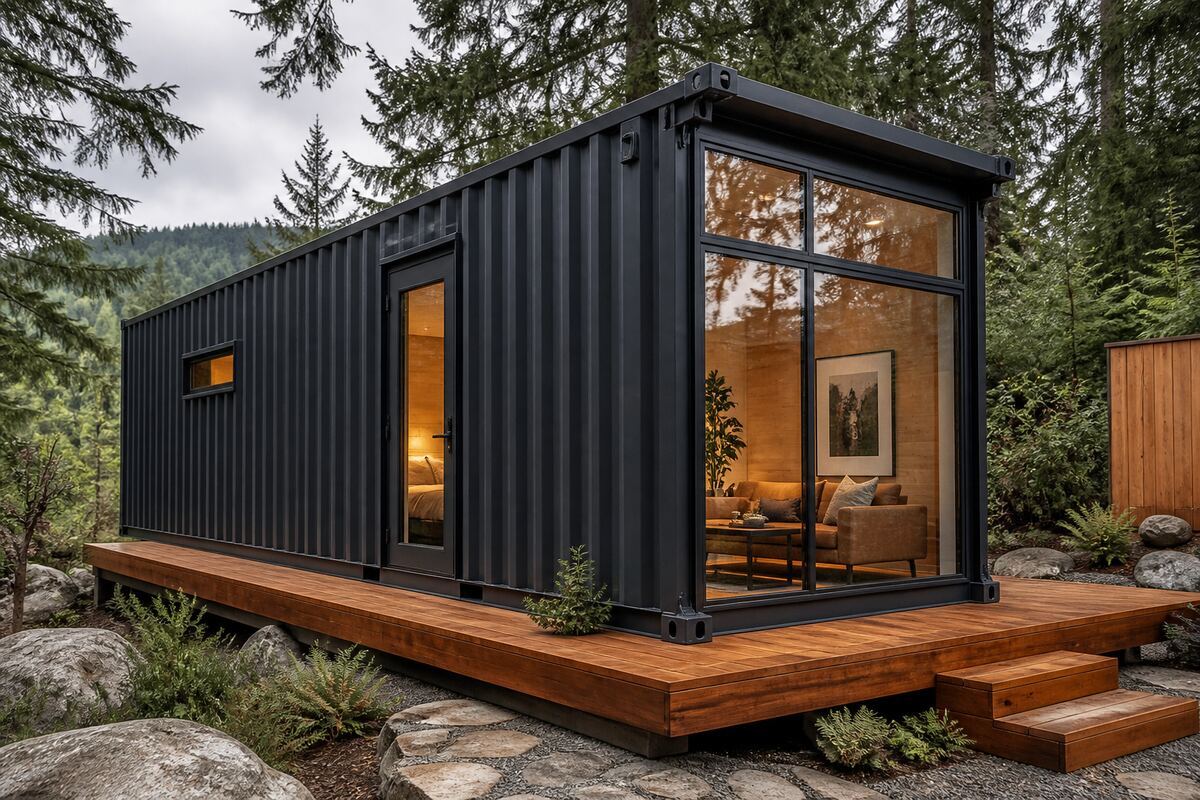
HonoMobo H-series
North America (container modular)
$248/sq ft
HonoMobo H-series is the steel-container ADU people find after Boxabl. About 484 sq ft and $120,000 for the module. Site, crane, and permits are extra. Confirm your AHJ accepts this envelope as a dwelling.
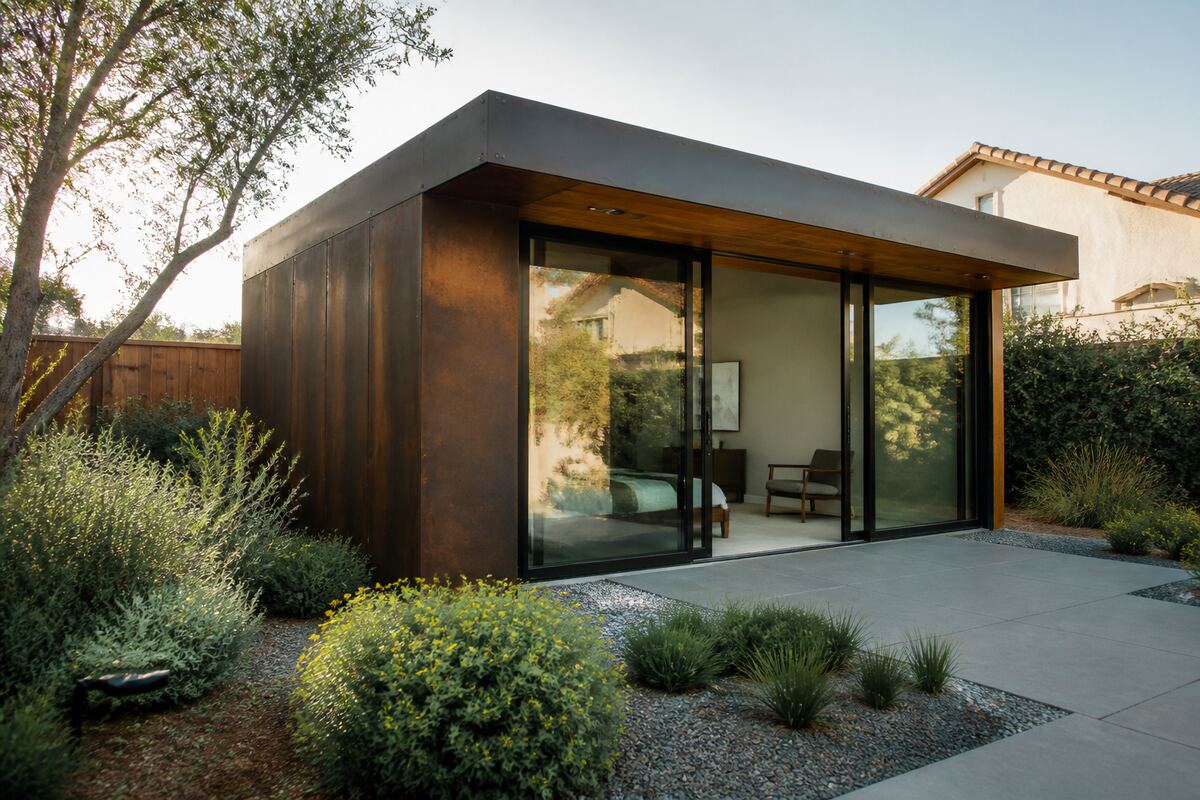
Cover Steel ADU
Southern California
$484/sq ft
Cover builds custom steel ADUs in Southern California. The $310,000 starting figure is a directory anchor, not a menu price. Use it to compare custom steel versus Abodu catalog turnkey.