Light & rest
The morning light
Designed for slow starts and clear heads.
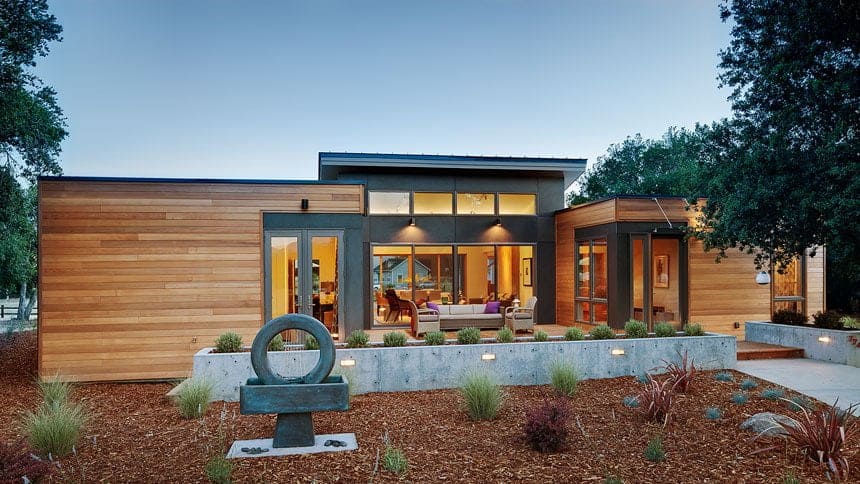
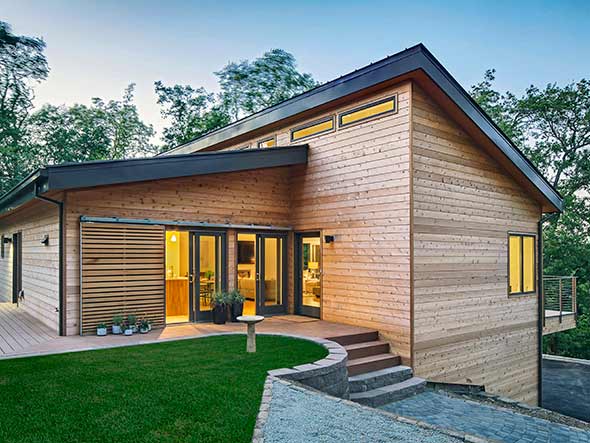
Shed-style home with 14-ft peak ceilings
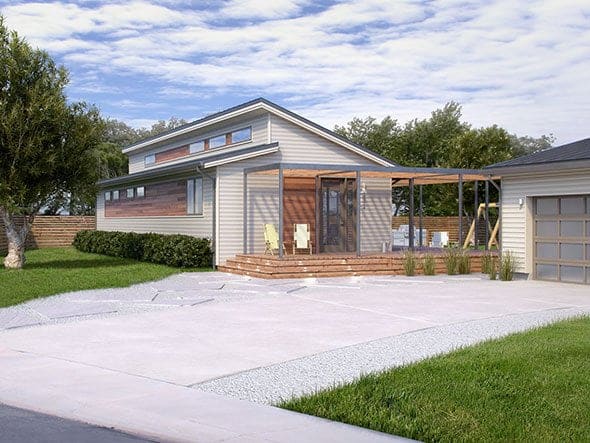
What you're getting
Gallery
5 photos · tap to expand
Element | interior daylight and materials
Light & rest
Designed for slow starts and clear heads.
Shed-style home with 14-ft peak ceilings
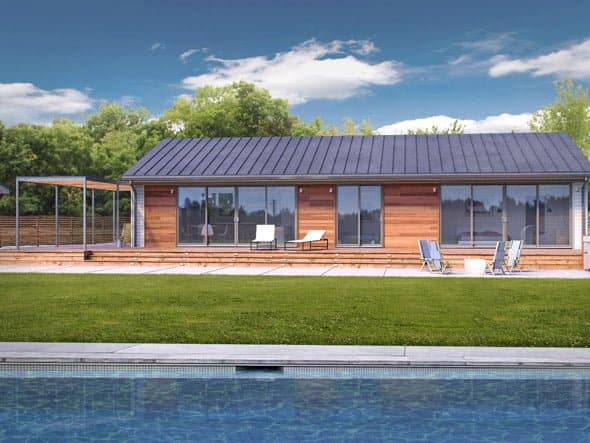
Element | living and kitchen flow
Together
Room to cook, linger, and actually talk.
Clerestory windows
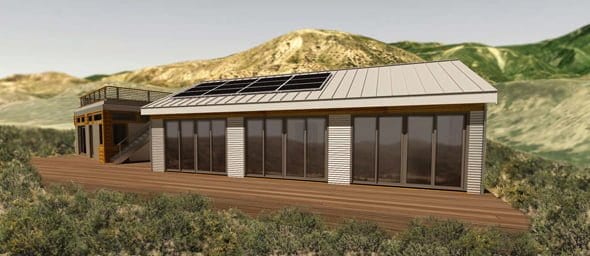
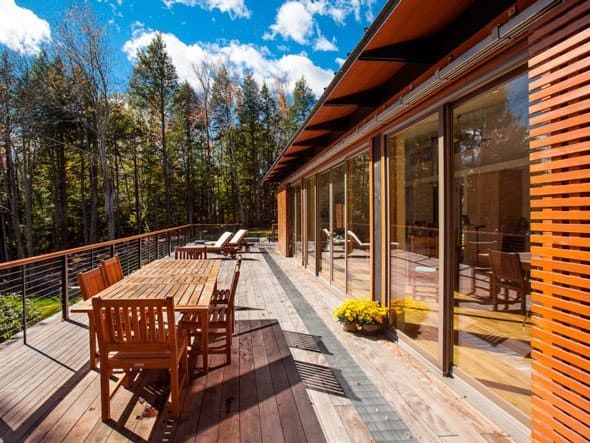
Element | outdoor living
Inside out
The plan earns its keep past the front door.
Open plan with large sliding glass doors
Detailed plans ship with the manufacturer's proposal.
Blu Homes
Dvele acquired Blu Homes. This listing is a historical catalog model. Confirm current availability before you treat it as orderable.
Blu Homes was acquired by Dvele. These pages document historical Blu plans. Confirm with Dvele whether a given plan is still built or supported before you treat it as orderable.
Visit websiteCalifornia
Explore related indexes when the slug matches our category library.