Light & rest
The morning light
Designed for slow starts and clear heads.
Efficient design with open plan
What you're getting
Gallery
6 photos · tap to expand
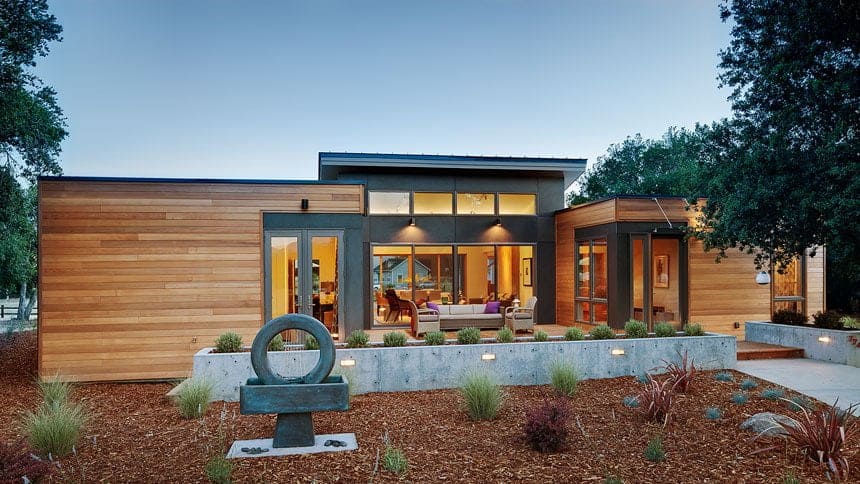
Glidehouse | interior daylight and materials
Light & rest
Designed for slow starts and clear heads.
Efficient design with open plan
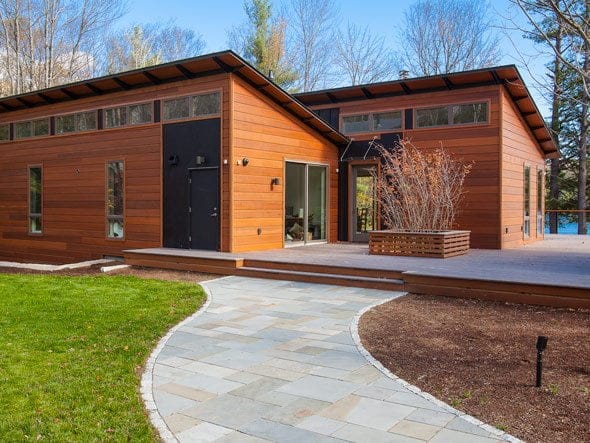
Glidehouse | living and kitchen flow
Together
Room to cook, linger, and actually talk.
Cross-ventilation
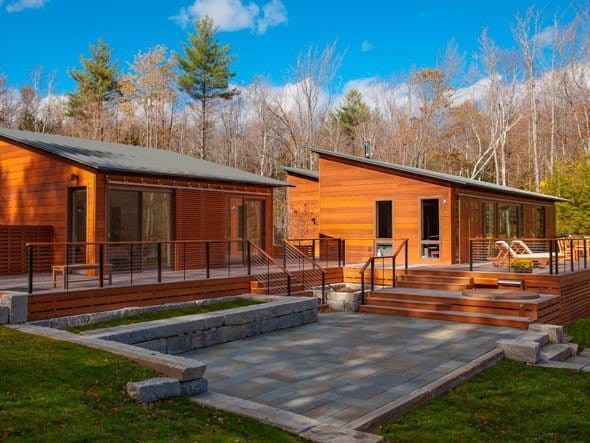
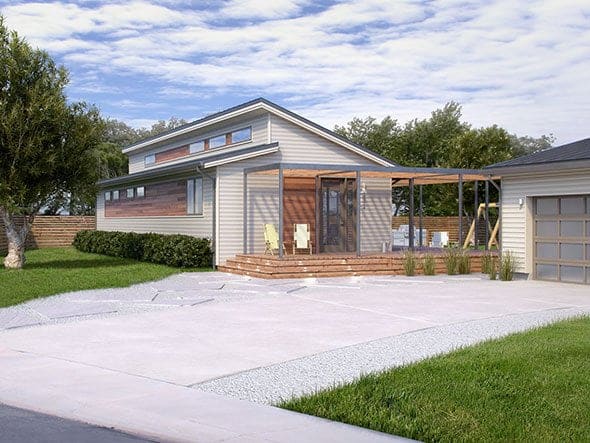
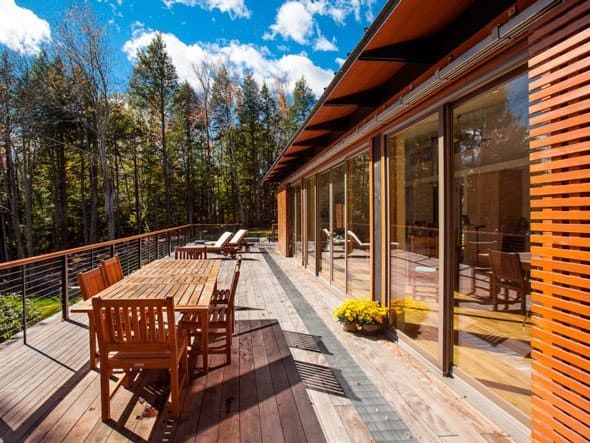
Glidehouse | outdoor living
Inside out
The plan earns its keep past the front door.
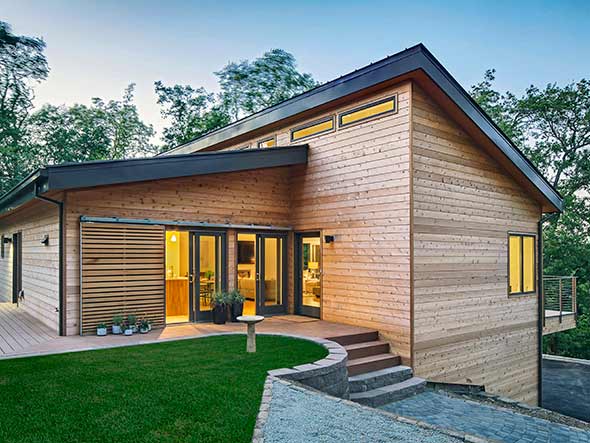
Barn-door sun shades for passive cooling
Detailed plans ship with the manufacturer's proposal.
Blu Homes
Dvele acquired Blu Homes. This listing is a historical catalog model. Confirm current availability before you treat it as orderable.
Blu Homes was acquired by Dvele. These pages document historical Blu plans. Confirm with Dvele whether a given plan is still built or supported before you treat it as orderable.
Visit websiteCalifornia
Explore related indexes when the slug matches our category library.