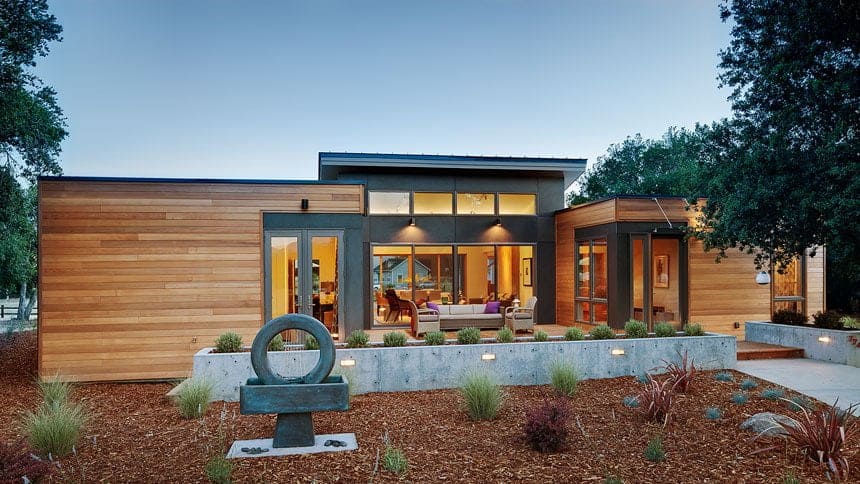
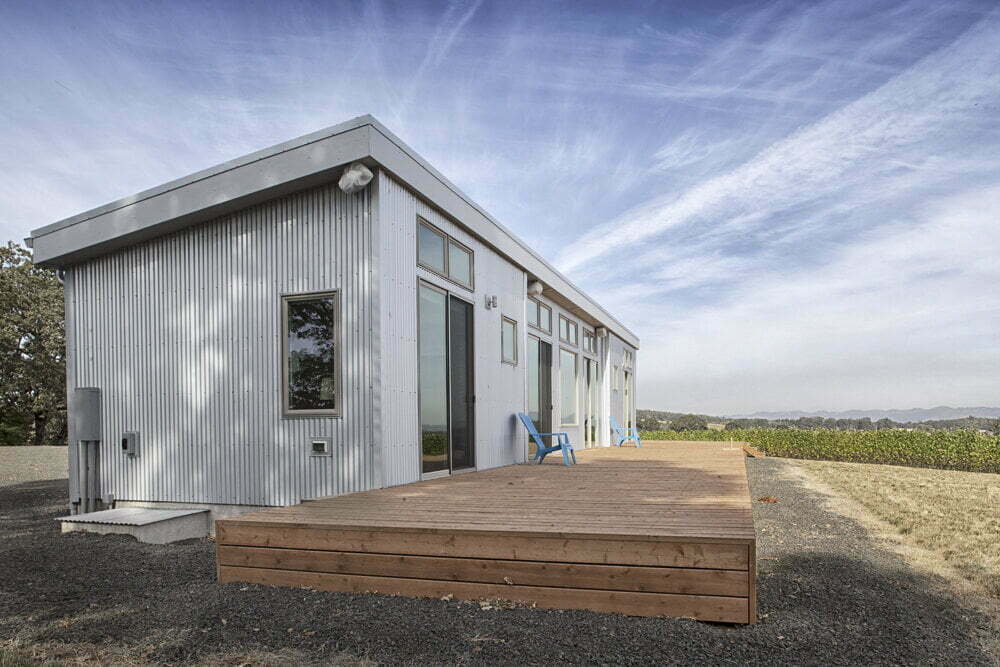
Efficient
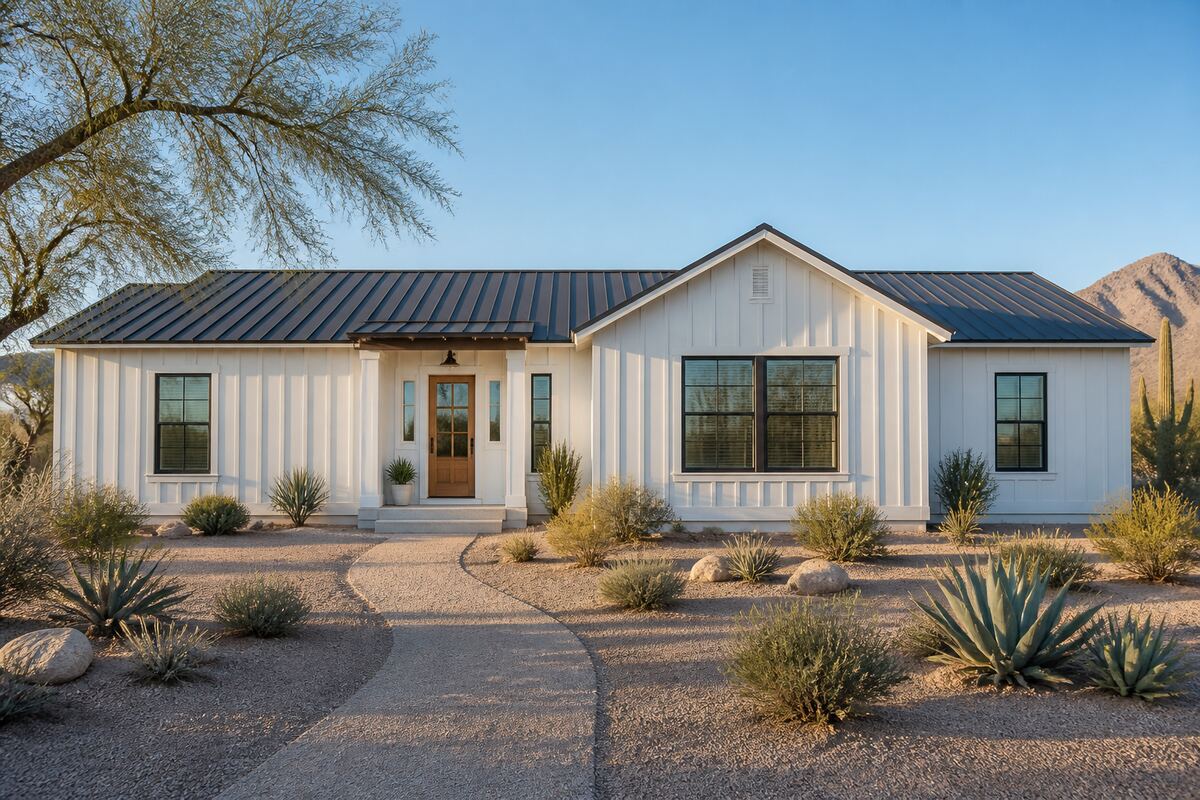
Cavco Homes Easton Farmhouse | primary view
1 / 3

Designed with

What you're getting

  • Farmhouse elevation, 3 bed / 2 bath double-section
  • Cavco family also includes Fleetwood and Palm Harbor
  • Public-company scale; retailer-quoted price
  • Popular search model for HUD farmhouse looks

Gallery

3 photos · tap to expand

Living experience

Easton Farmhouse | interior daylight and materials

Light & rest

The morning light

Designed for slow starts and clear heads.

Farmhouse elevation, 3 bed / 2 bath double-section
Easton Farmhouse | living and kitchen flow

Together

Gathering space

Room to cook, linger, and actually talk.

Cavco family also includes Fleetwood and Palm Harbor

Easton Farmhouse | outdoor living

Inside out

Outdoor connection

The plan earns its keep past the front door.

Public-company scale; retailer-quoted price

Interior
1,700 sq ft
Bedrooms
3
Baths
2
Levels
1

Detailed plans ship with the manufacturer's proposal.

Manufacturer

Cavco Homes

Cavco Industries builds manufactured, modular, and park models. Check the data plate: HUD versus state modular changes loans and zoning.

Visit website

Phoenix, AZ

Tags

Explore related indexes when the slug matches our category library.
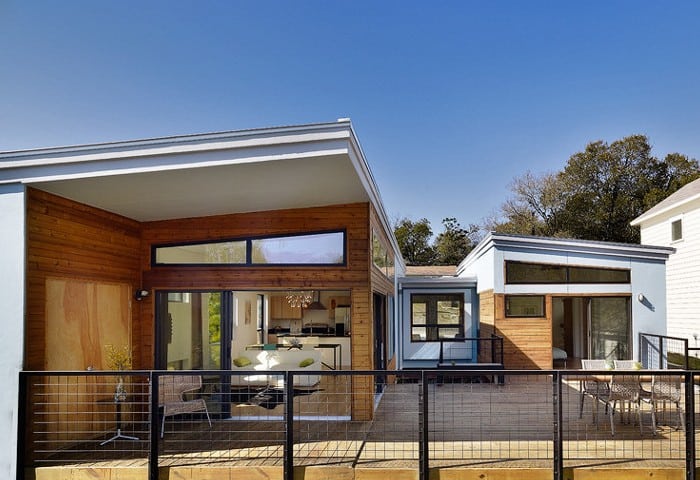
3 bedroommanufactured homesfarmhouseaffordable
Pricing note: Starting prices are for the home package; foundation, utilities, permits, crane, and interior finishes are separate line items. Always reconcile with a written quote.
Code path
HUD Code manufactured (confirm data plate)
Typical all-in range
$180,000 to $240,000 (directory estimate, 2026-09)
Sticker includes
Factory home as quoted by a Cavco retailer
Usually excluded
Delivery, set, foundation, utilities, land, permits
Crane
Usually not required
Financing
Chattel common; real-property possible on a qualifying permanent foundation
Service area
Nationwide retail; strongest in Southwest and Southeast

Resources