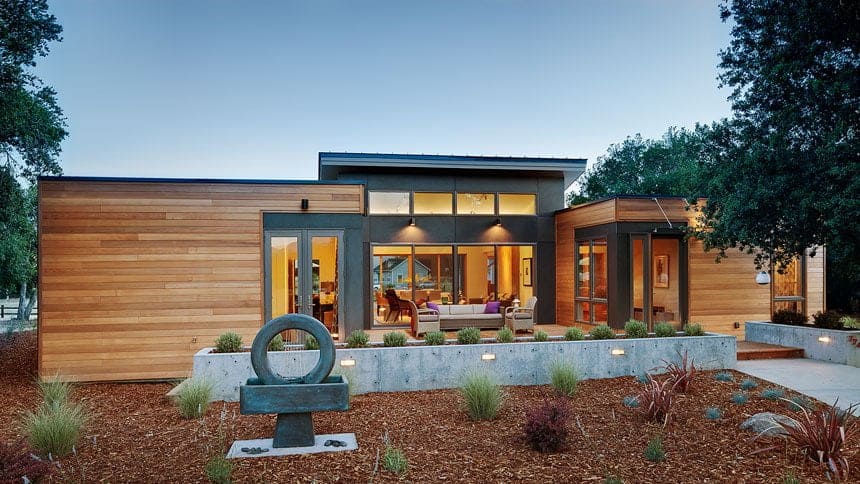
Efficient
Champion Homes Titan | primary view
1 / 3

Designed with

What you're getting

  • High-volume HUD / modular catalog through independent retailers
  • Skyline Homes is the same Champion family (Lifestory 2026 #1 trust)
  • Wind and energy packages vary by plant and state
  • Price is retailer-quoted, not factory-direct

Gallery

3 photos · tap to expand

Living experience

Titan | interior daylight and materials

Light & rest

The morning light

Designed for slow starts and clear heads.

High-volume HUD / modular catalog through independent retailers
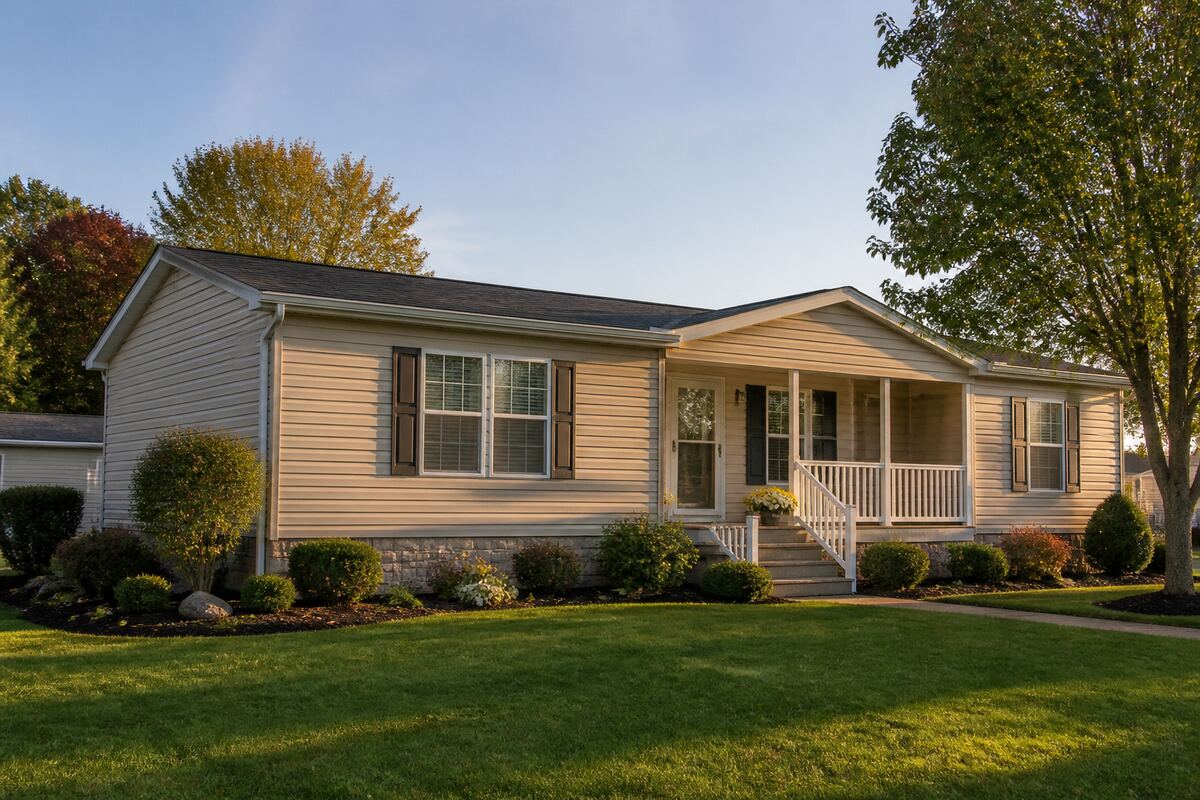
Titan | living and kitchen flow

Together

Gathering space

Room to cook, linger, and actually talk.

Skyline Homes is the same Champion family (Lifestory 2026 #1 trust)

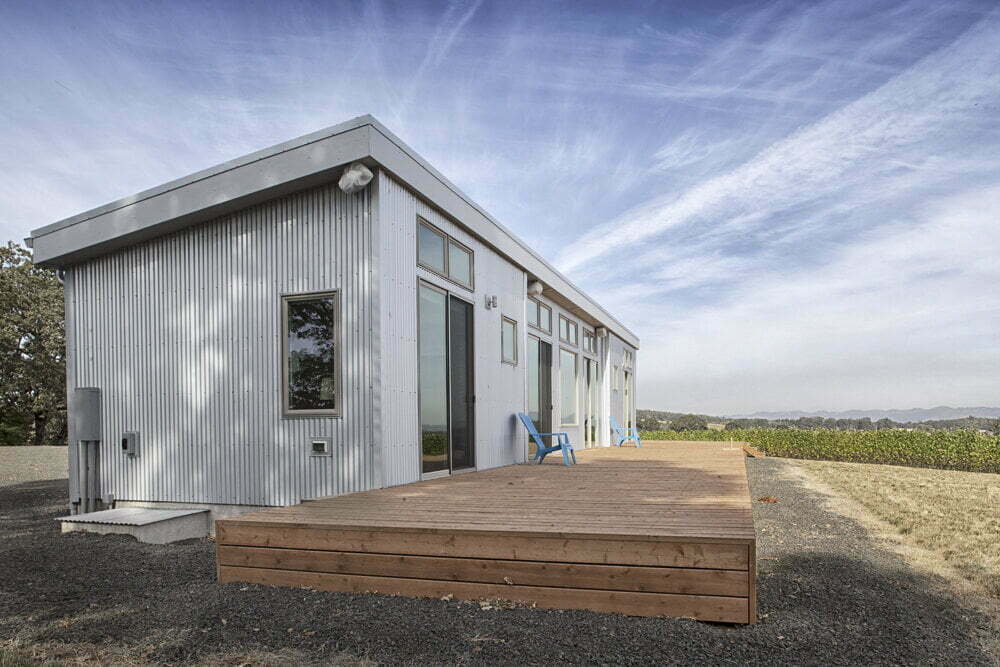
Titan | outdoor living

Inside out

Outdoor connection

The plan earns its keep past the front door.

Wind and energy packages vary by plant and state

Interior
1,680 sq ft
Bedrooms
3
Baths
2
Levels
1

Detailed plans ship with the manufacturer's proposal.

Manufacturer

Champion Homes

National factory network selling through independent retailers. Includes Skyline. Confirm HUD versus IRC modular on the specific serial number.

Visit website

Troy, MI

Tags

Explore related indexes when the slug matches our category library.
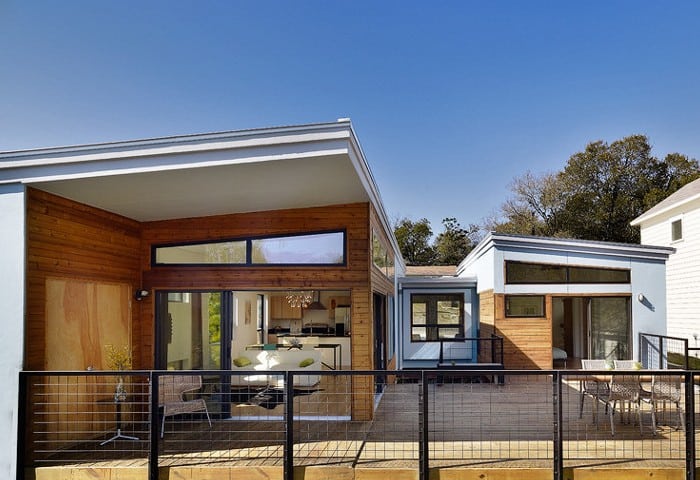
3 bedroommanufactured homesaffordable
Pricing note: Starting prices are for the home package; foundation, utilities, permits, crane, and interior finishes are separate line items. Always reconcile with a written quote.
Code path
Typically HUD; some Champion plants also ship IRC modular
Typical all-in range
$185,000 to $260,000 (directory estimate, 2026-09)
Sticker includes
Home package quoted by a local retailer
Usually excluded
Land, set, foundation, utilities, steps, skirting, dealer extras
Crane
Usually not required
Financing
Chattel or real-property depending on foundation and title; ask before you sign
Service area
Continental US through retailers

Resources