Efficient
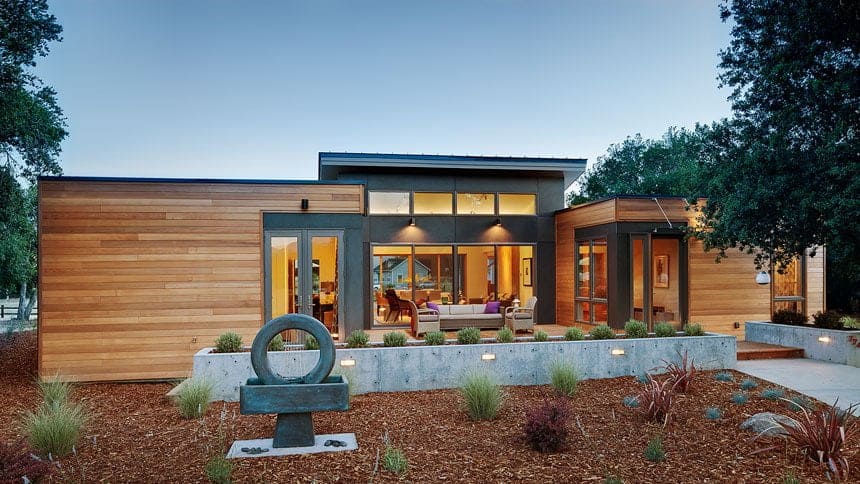
Next Modular Custom Ranch | primary view
1 / 3

Designed with

What you're getting

  • Midwest turnkey: permits, foundation, set, utilities, close-out
  • Home-only option if you already have a GC
  • Custom plans plus a large catalog
  • Service area is not nationwide; confirm a project manager

Gallery

3 photos · tap to expand

Living experience

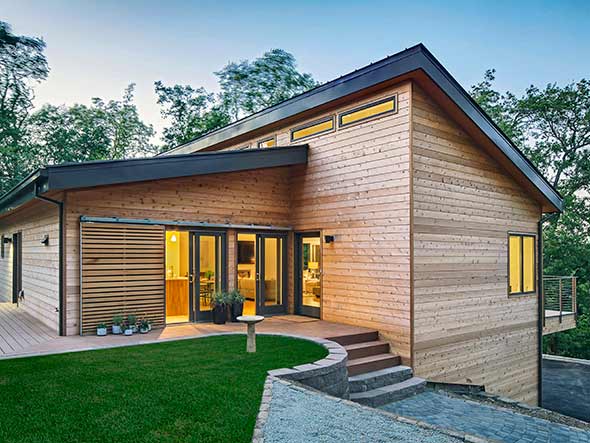
Custom Ranch | interior daylight and materials

Light & rest

The morning light

Designed for slow starts and clear heads.

Midwest turnkey: permits, foundation, set, utilities, close-out
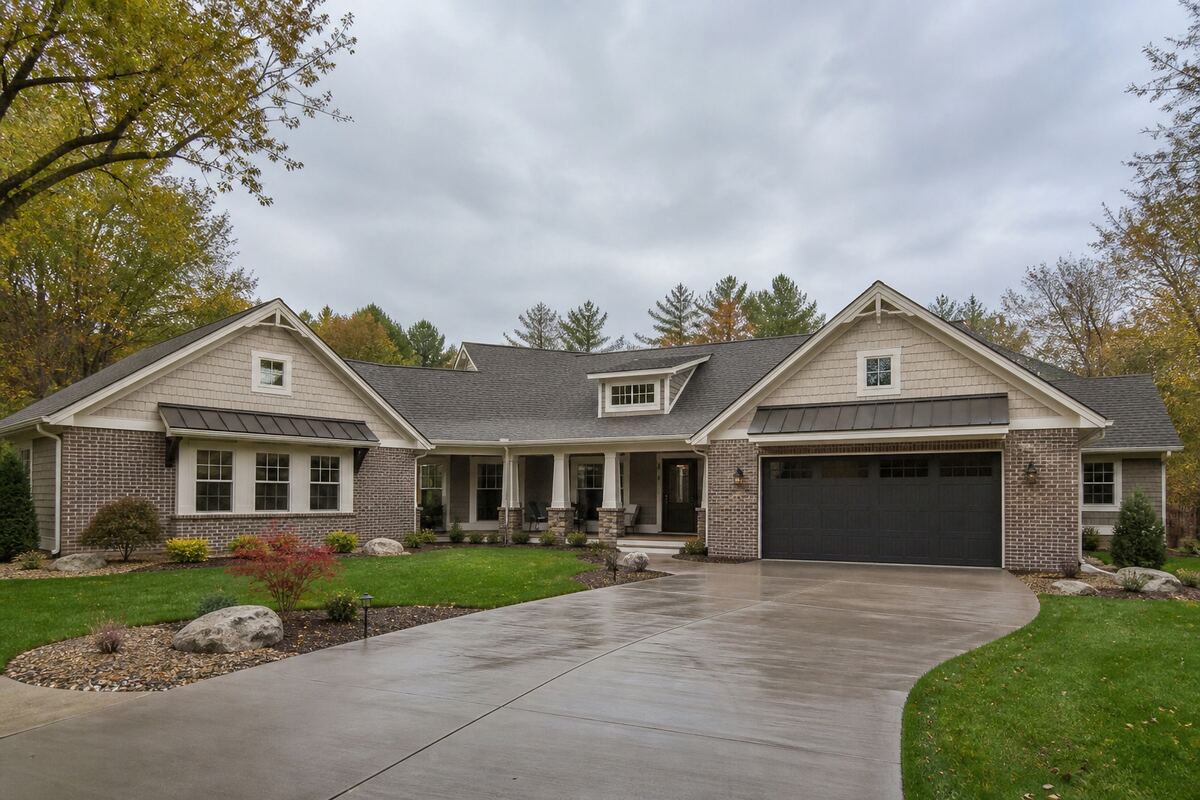
Custom Ranch | living and kitchen flow

Together

Gathering space

Room to cook, linger, and actually talk.

Home-only option if you already have a GC

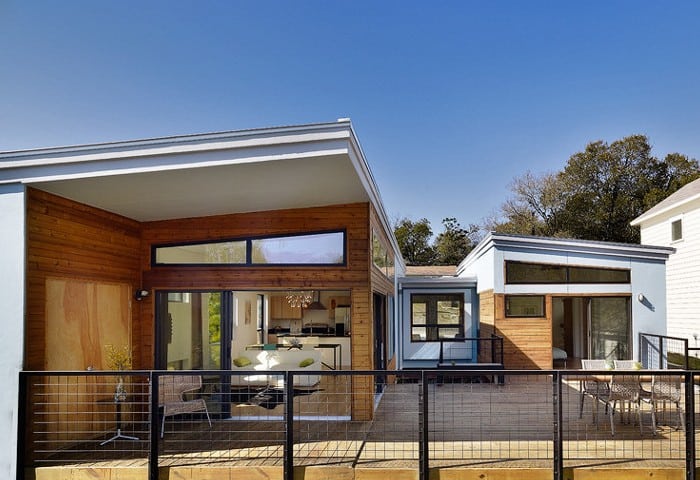
Custom Ranch | outdoor living

Inside out

Outdoor connection

The plan earns its keep past the front door.

Custom plans plus a large catalog

Interior
1,800 sq ft
Bedrooms
3
Baths
2
Levels
1

Detailed plans ship with the manufacturer's proposal.

Manufacturer

Next Modular

Design-build modular GC centered on Indiana and nearby states. Turnkey versus home-only is a written scope choice.

Visit website

Goshen, IN

Tags

Explore related indexes when the slug matches our category library.
3 bedroomsingle levelturnkey
Pricing note: Starting prices are for the home package; foundation, utilities, permits, crane, and interior finishes are separate line items. Always reconcile with a written quote.
Code path
IRC modular
Typical all-in range
$285,000 to $420,000 (directory estimate, 2026-09)
Sticker includes
Turnkey estimates may include foundation, set, standard utilities, and permits in-area
Usually excluded
Land, wells/septic upgrades, unusual soils, work outside the service map
Crane
Typically required
Financing
Construction-to-permanent, same as other IRC modular
Service area
Indiana-centered Midwest; confirm the live service map

Resources